Ellen Jarman | Chestnut Park – The Blue Mountains, Meaford 
Selling Real Estate In Four Prime Locations
429573 8th Concession B Line Grey Highlands, Ontario N0C 1M0


$1,599,900
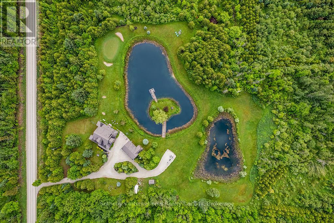
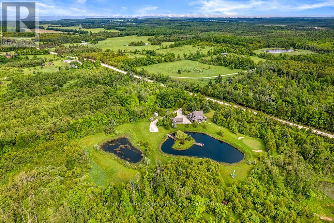
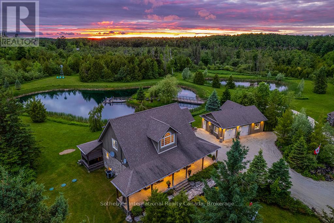
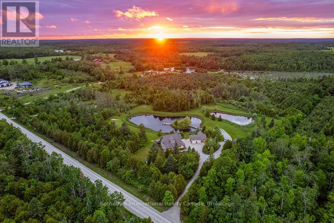
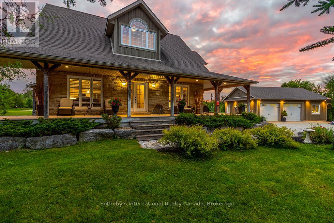
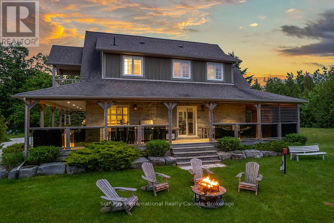
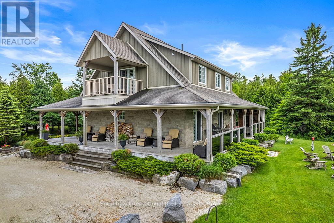
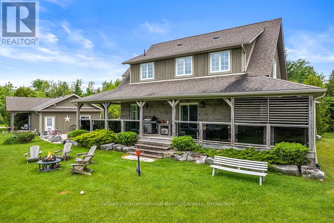
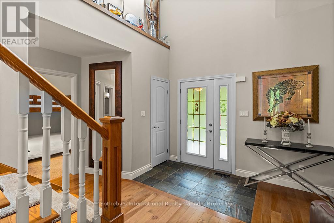
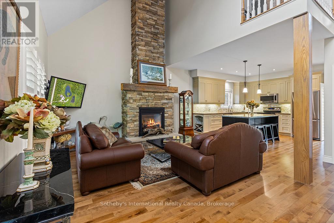
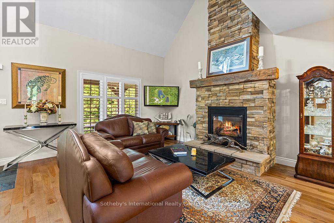
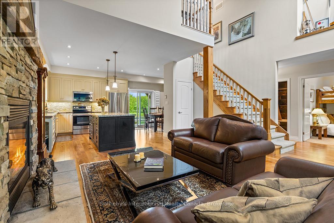
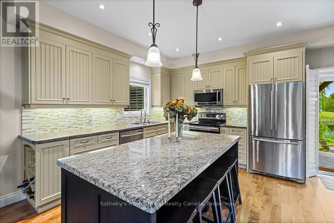
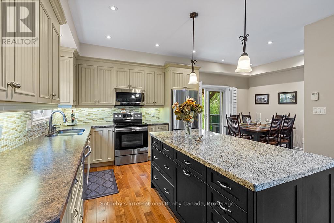
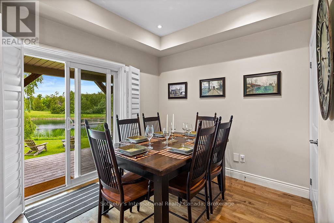
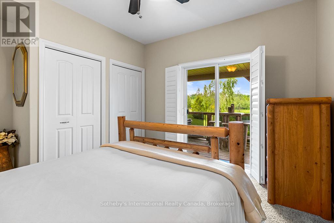
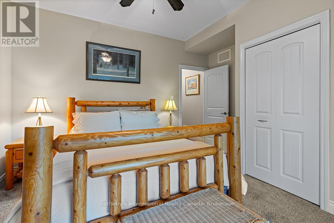
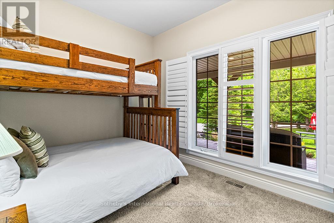
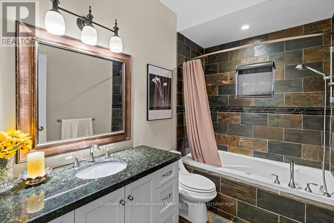
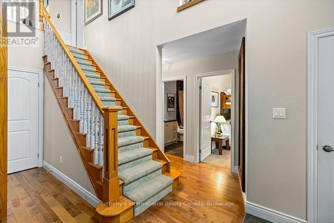
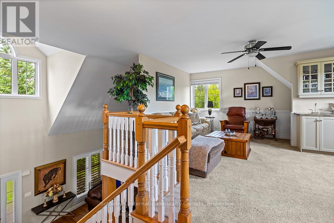
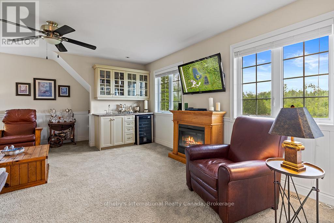
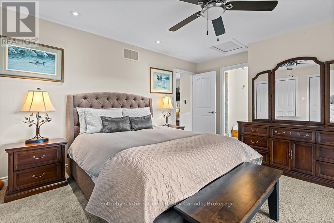
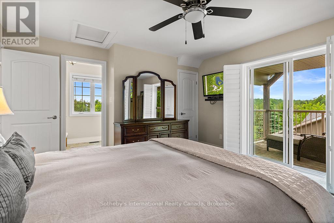
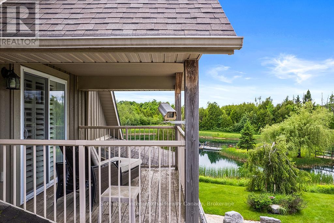
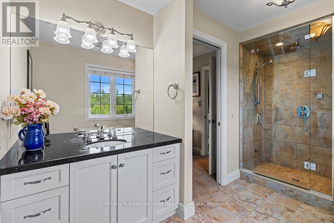
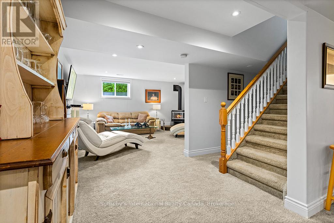
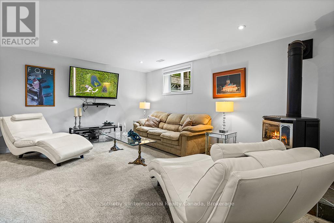
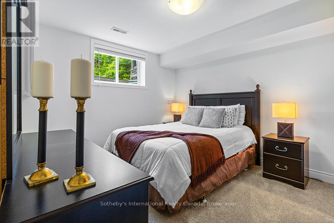
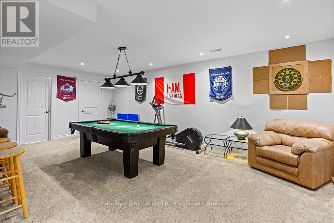
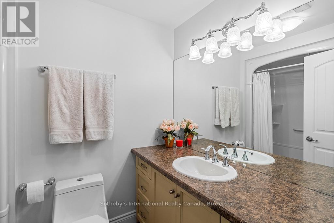
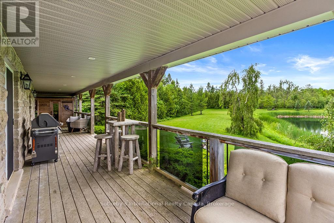
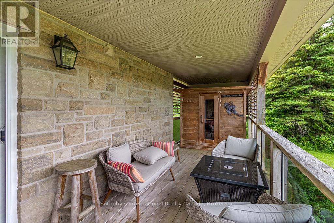
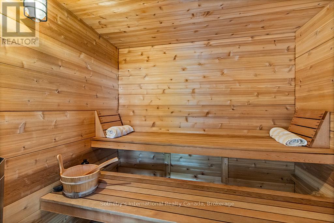
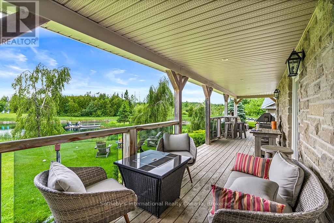
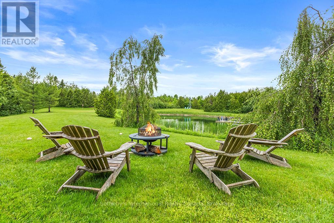
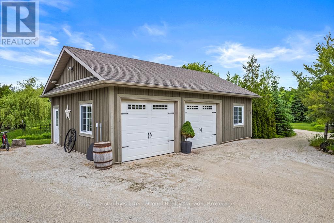
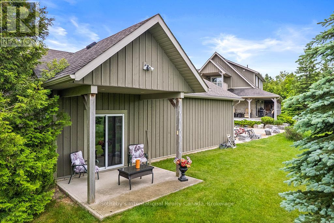
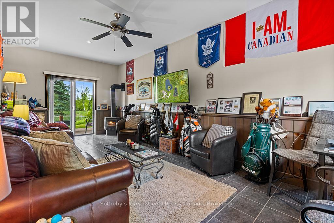
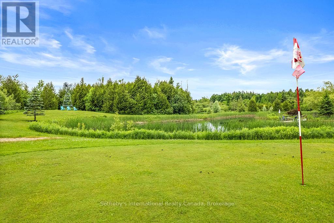
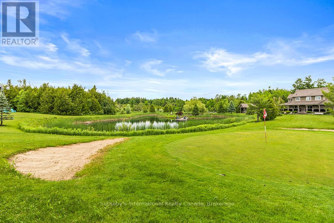
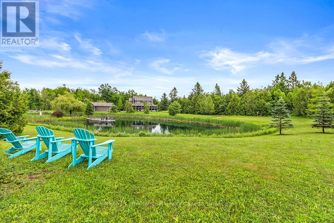
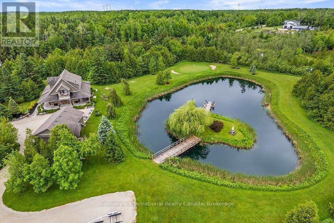
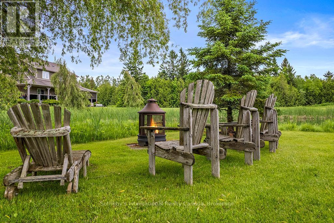
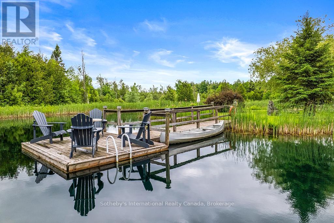
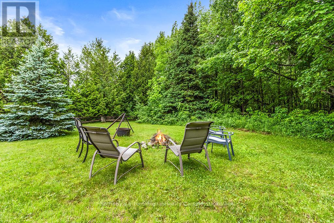
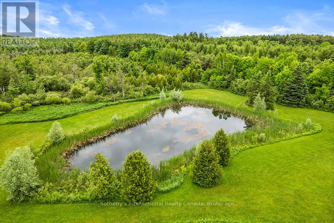
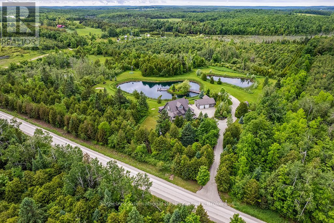
5-Acre Luxury Four-Season Retreat in Singhampton, Near Prestigious Osler Bluff & Devil's Glen Ski Clubs and Duntroon Highlands Golf Club. Ideally located approximately 20 minutes from Collingwood and 25 minutes to Blue Mountain and Wasaga Beach, this exceptional country estate offers privacy, natural beauty, and year-round recreation. Set on five picturesque acres featuring two private ponds, including one stocked with rainbow trout, mature landscaping, and a private golf practice area, this custom-crafted residence combines refined luxury with tranquility. Offering approximately 3,000 sq. ft. of finished living space, this beautifully maintained home features 4 bedrooms, 3 bathrooms, a gourmet kitchen, open-concept living and dining areas, a gas fireplace, and multiple walkouts to a covered wraparound white cedar deck. Designed for relaxation and entertaining, the home features a whirlpool tub, steam shower, and outdoor sauna, creating a private wellness retreat. The upper level offers a lounge, kitchenette, wine fridge, spa-inspired bathroom, and elevated deck, while the finished lower level provides additional living and recreation space, a fourth bedroom, and a 3-piece bathroom. Outdoors, enjoy expansive green spaces, peaceful natural surroundings, and exceptional privacy. A detached 2-car garage with a finished multi-purpose studio and bar fridge provides versatile space for fitness, creative pursuits, or a home office. Whether you're seeking a luxury country residence, private weekend getaway, or four-season recreational property near Blue Mountain, enjoy skiing, golf, hiking, biking, water sports, and Southern Georgian Bay's celebrated lifestyle. (id:27593)
Property Details
| MLS® Number | X13454092 |
| Property Type | Single Family |
| Community Name | Grey Highlands |
| Amenities Near By | Golf Nearby, Ski Area |
| Community Features | Fishing |
| Features | Wooded Area, Sump Pump, Sauna |
| Parking Space Total | 8 |
| Structure | Deck, Porch, Shed |
| View Type | Direct Water View |
Building
| Bathroom Total | 3 |
| Bedrooms Above Ground | 3 |
| Bedrooms Below Ground | 1 |
| Bedrooms Total | 4 |
| Age | 6 To 15 Years |
| Amenities | Fireplace(s) |
| Appliances | Garage Door Opener Remote(s), Water Heater, Water Softener, Dishwasher, Dryer, Microwave, Hood Fan, Sauna, Storage Shed, Stove, Washer, Window Coverings, Wine Fridge, Refrigerator |
| Basement Development | Finished |
| Basement Features | Walk-up |
| Basement Type | N/a (finished), Full, N/a |
| Construction Status | Insulation Upgraded |
| Construction Style Attachment | Detached |
| Cooling Type | Central Air Conditioning, Ventilation System |
| Exterior Finish | Wood, Stone |
| Fire Protection | Smoke Detectors |
| Fireplace Present | Yes |
| Fireplace Total | 3 |
| Foundation Type | Concrete |
| Heating Fuel | Propane |
| Heating Type | Forced Air |
| Stories Total | 2 |
| Size Interior | 1,500 - 2,000 Sqft |
| Type | House |
| Utility Water | Drilled Well |
Parking
| Detached Garage | |
| Garage |
Land
| Acreage | Yes |
| Land Amenities | Golf Nearby, Ski Area |
| Landscape Features | Landscaped |
| Sewer | Septic System |
| Size Depth | 498 Ft ,8 In |
| Size Frontage | 436 Ft ,4 In |
| Size Irregular | 436.4 X 498.7 Ft |
| Size Total Text | 436.4 X 498.7 Ft|5 - 9.99 Acres |
| Surface Water | Lake/pond |
Rooms
| Level | Type | Length | Width | Dimensions |
|---|---|---|---|---|
| Lower Level | Bedroom 4 | 3.962 m | 3.277 m | 3.962 m x 3.277 m |
| Lower Level | Utility Room | 1.93 m | 2.718 m | 1.93 m x 2.718 m |
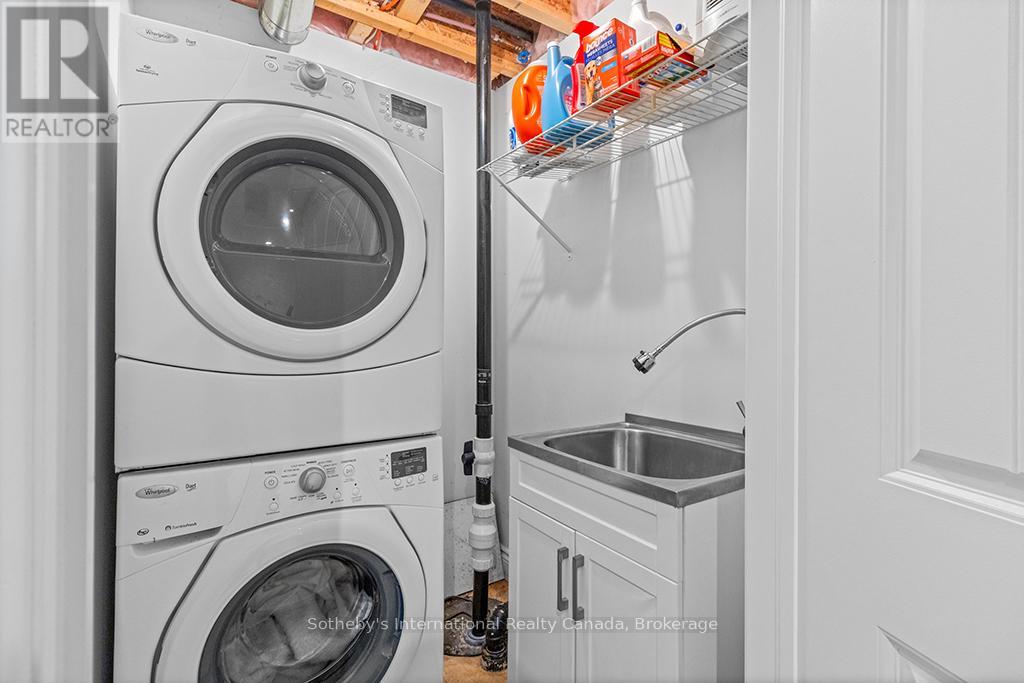
| Lower Level | Laundry Room | 1.422 m | 1.626 m | 1.422 m x 1.626 m |
| Lower Level | Family Room | 3.962 m | 5.105 m | 3.962 m x 5.105 m |
| Lower Level | Games Room | 3.962 m | 6.731 m | 3.962 m x 6.731 m |
| Main Level | Living Room | 5.004 m | 4.953 m | 5.004 m x 4.953 m |
| Main Level | Kitchen | 3.378 m | 3.404 m | 3.378 m x 3.404 m |
| Main Level | Dining Room | 2.794 m | 2.794 m | 2.794 m x 2.794 m |
| Main Level | Bedroom 2 | 3.429 m | 2.794 m | 3.429 m x 2.794 m |
| Main Level | Bedroom 3 | 4.064 m | 3.835 m | 4.064 m x 3.835 m |
| Main Level | Foyer | 2.083 m | 1.72 m | 2.083 m x 1.72 m |
| Upper Level | Living Room | 6.172 m | 4.953 m | 6.172 m x 4.953 m |
| Upper Level | Primary Bedroom | 4.115 m | 4.369 m | 4.115 m x 4.369 m |
| Ground Level | Den | 7.01 m | 3.35 m | 7.01 m x 3.35 m |
Utilities
| Electricity | Installed |
Contact Us
Contact us for more information

The trademarks REALTOR®, REALTORS®, and the REALTOR® logo are controlled by The Canadian Real Estate Association (CREA) and identify real estate professionals who are members of CREA. The trademarks MLS®, Multiple Listing Service® and the associated logos are owned by The Canadian Real Estate Association (CREA) and identify the quality of services provided by real estate professionals who are members of CREA. The trademark DDF® is owned by The Canadian Real Estate Association (CREA) and identifies CREA's Data Distribution Facility (DDF®)
October 04 2026 04:28:17
The Lakelands Association of REALTORS®