Ellen Jarman | Chestnut Park – The Blue Mountains, Meaford 
Selling Real Estate In Four Prime Locations
303022 Grey 15 Road Meaford, Ontario N0H 1B0
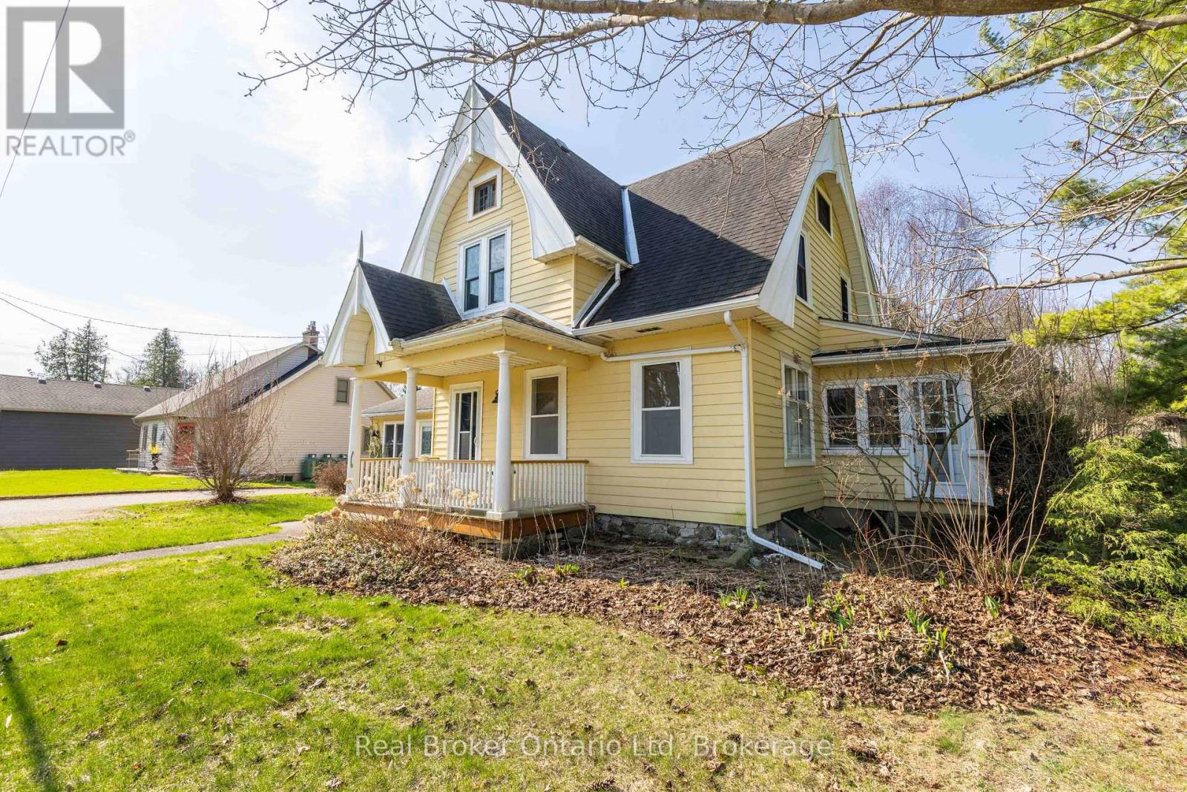
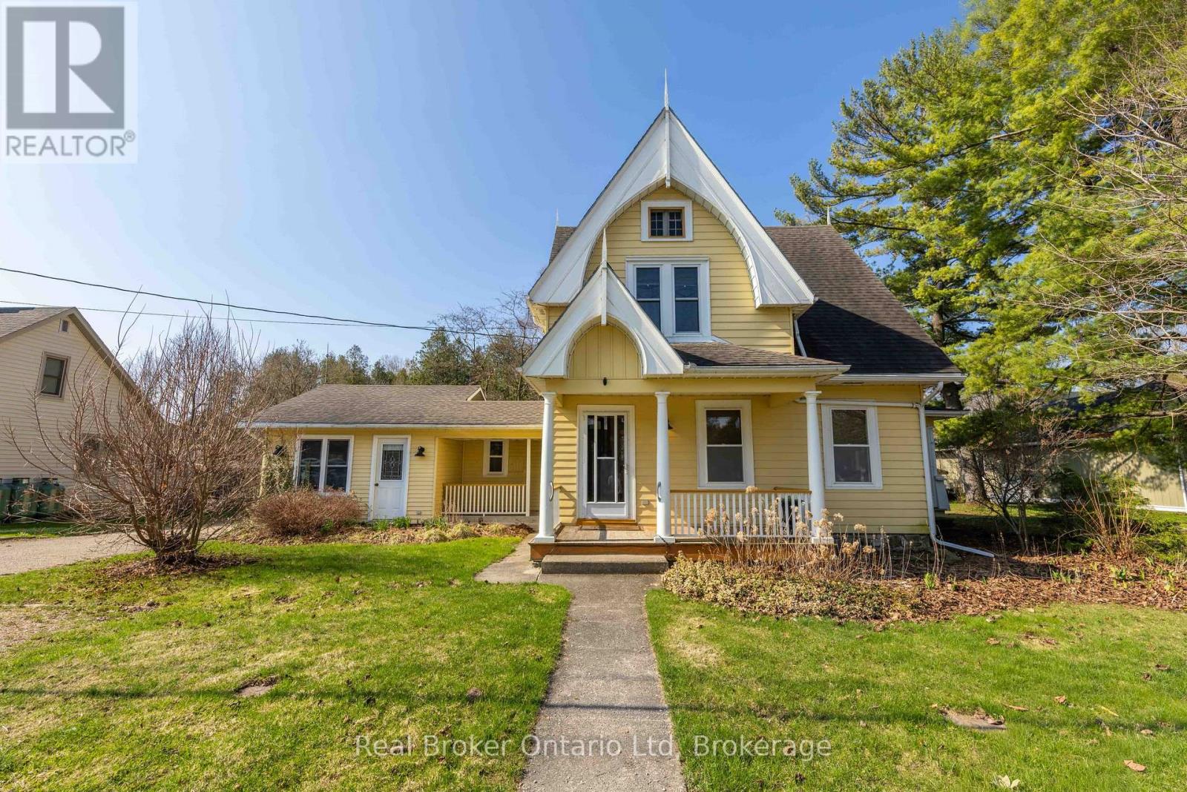
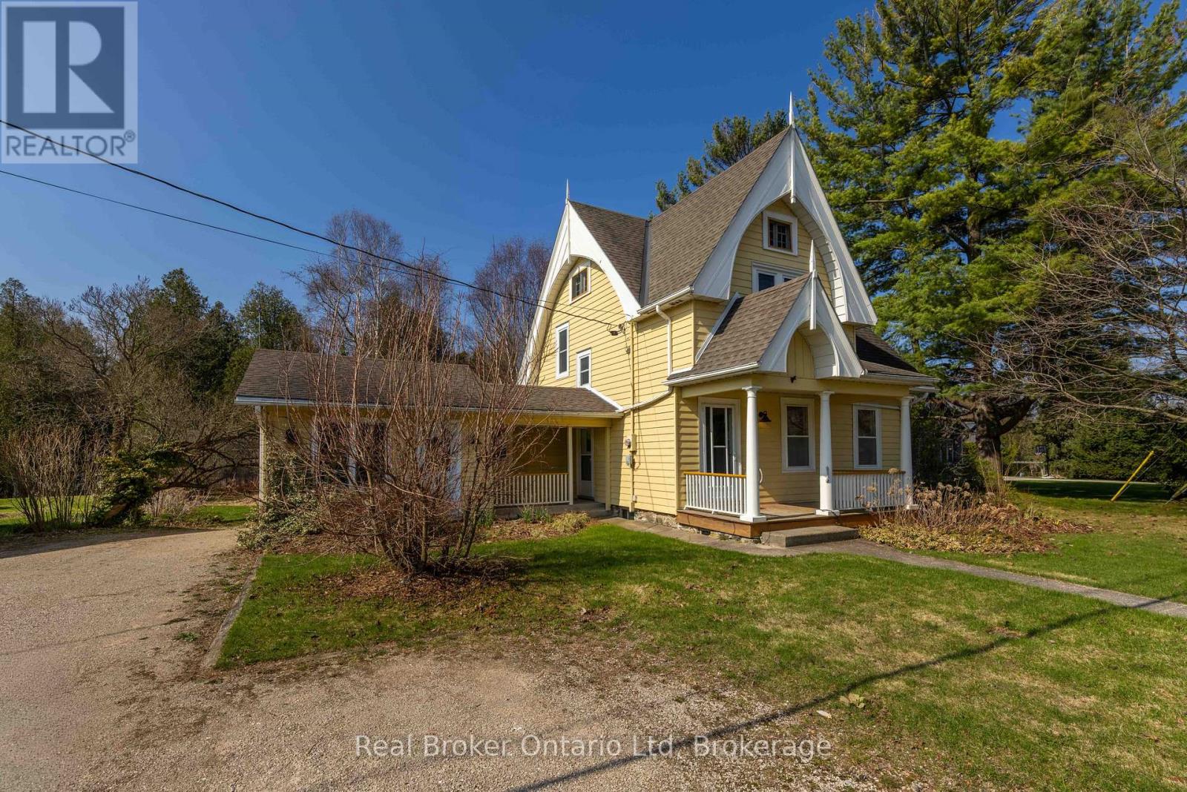
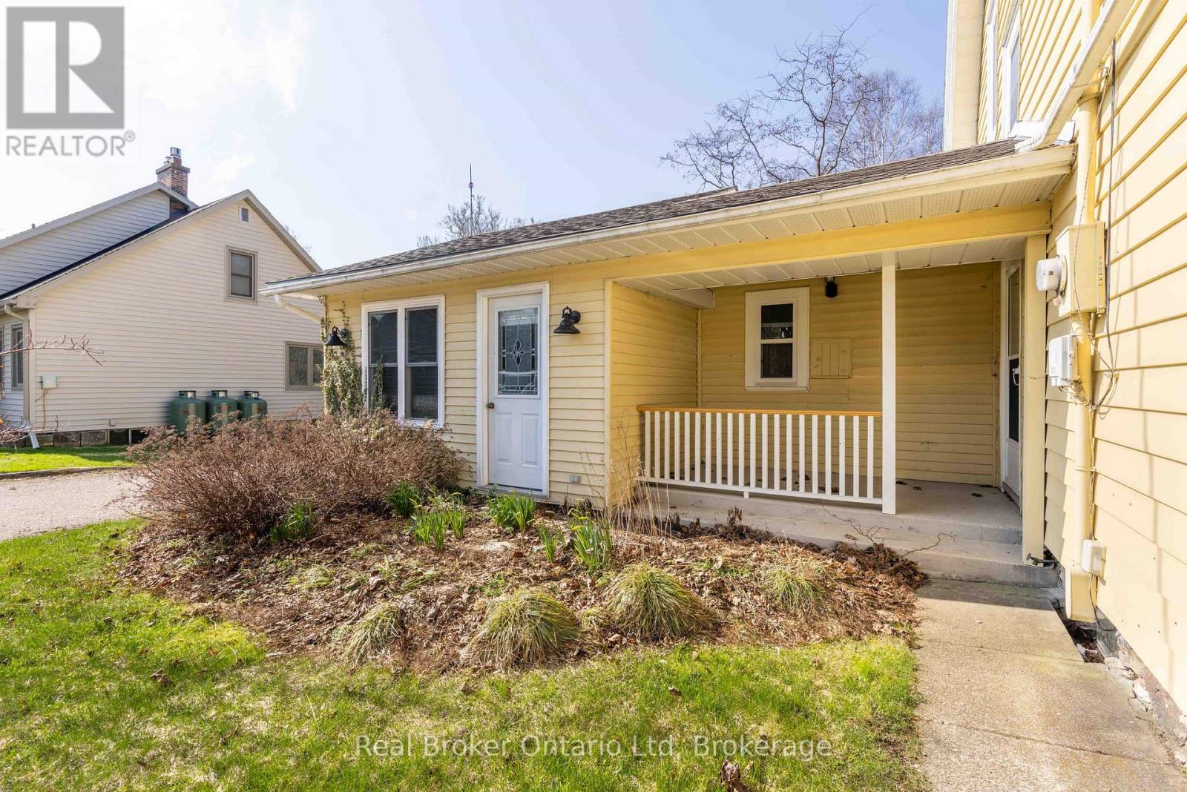

$2,900 Monthly
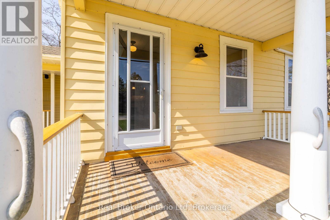
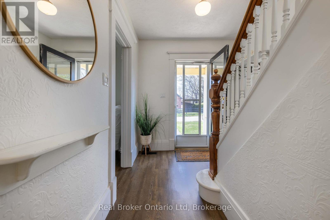
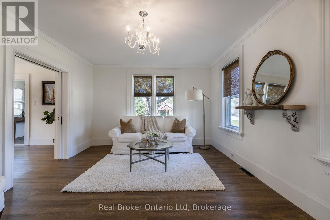
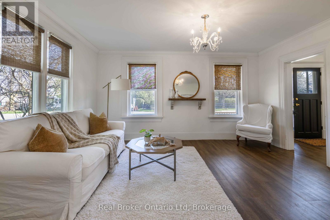
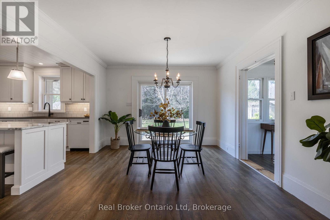
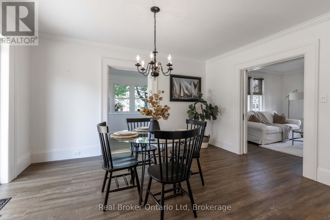
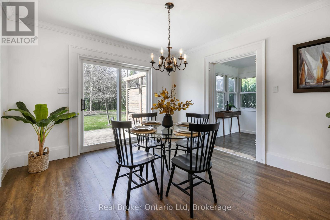
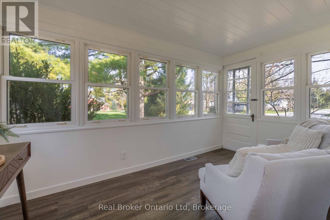
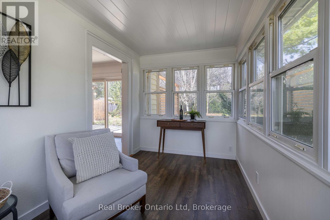
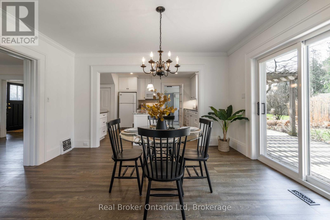
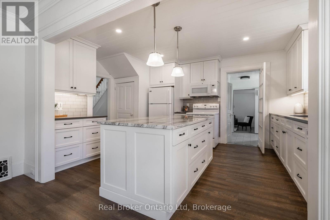
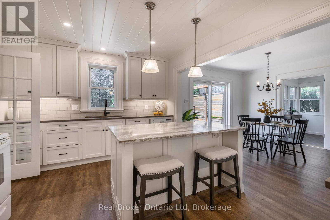
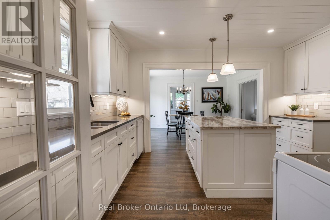
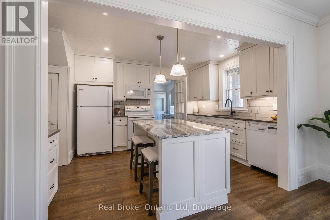
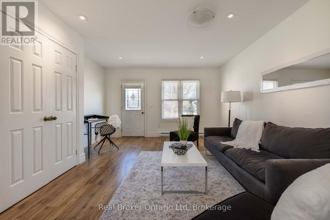
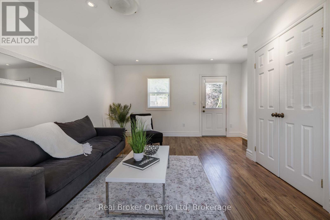
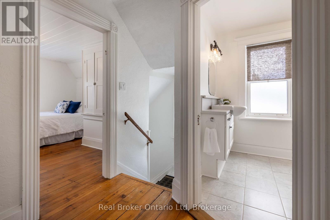
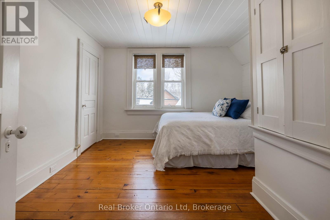
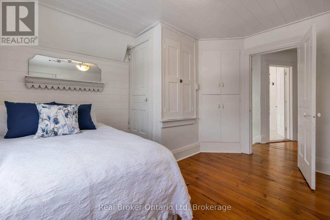
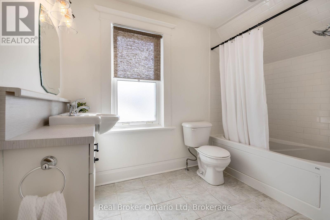
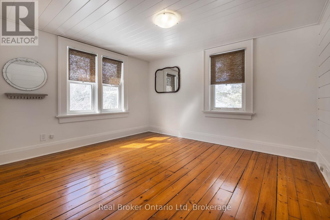
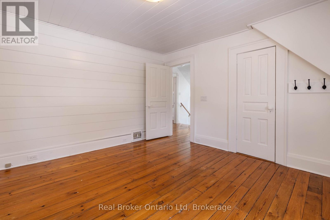
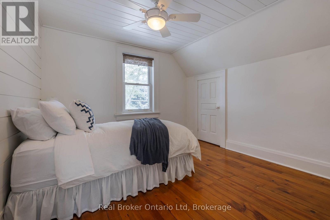
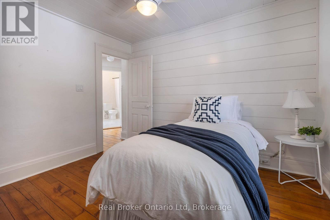
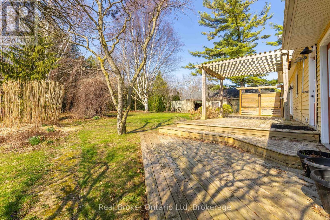
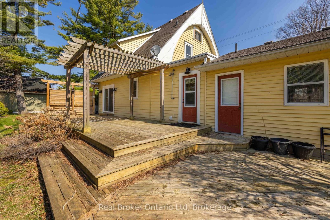
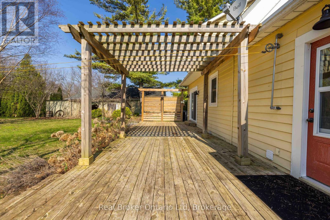
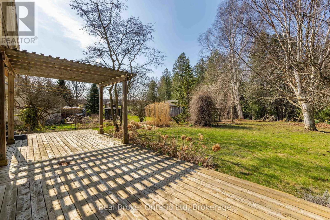
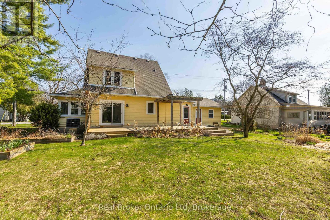
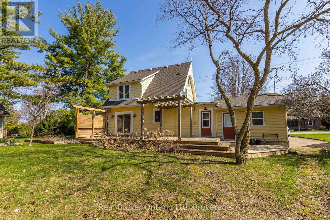
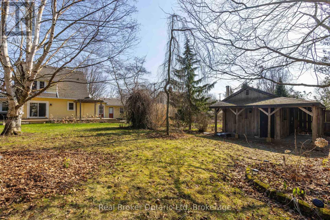
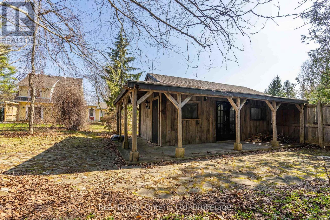
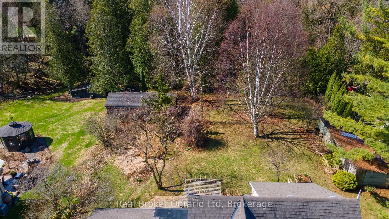
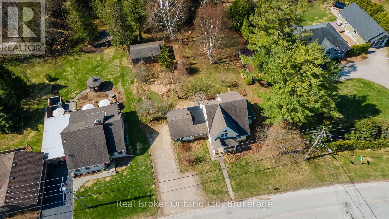
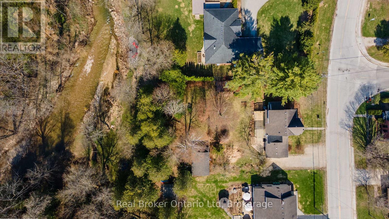
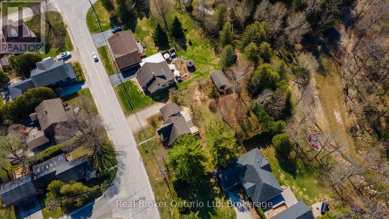
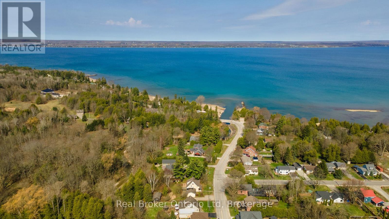
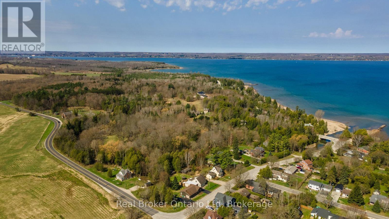
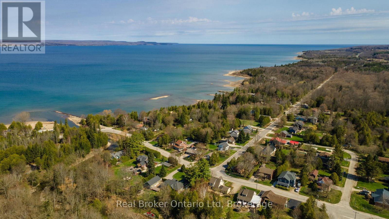
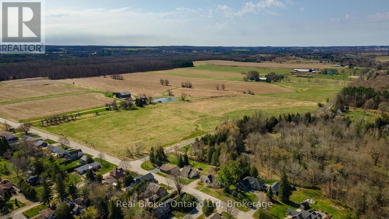
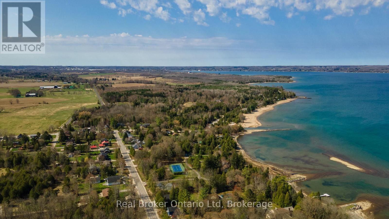
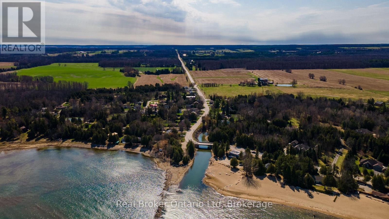
Available for lease, this spacious 4-bedroom, 2-bath home offers a unique blend of historic character and modern updates in the heart of Leith. Inside, you'll find original pocket doors, a comfortable living room, a bright reading room, and an updated kitchen featuring quartz countertops, a large island, and an open dining area.The property also includes a multi-level deck, pergola, and a detached riverview cabin with a wood stove and wraparound porch. Conveniently located just minutes from Owen Sound, this home offers plenty of space both inside and out. Lease is plus utilities, and required credit check + application. (id:27593)
Property Details
| MLS® Number | X13558042 |
| Property Type | Single Family |
| Community Name | Meaford |
| Amenities Near By | Beach, Golf Nearby, Hospital, Park |
| Features | Wooded Area, Flat Site |
| Parking Space Total | 4 |
| Structure | Deck, Porch |
Building
| Bathroom Total | 2 |
| Bedrooms Above Ground | 4 |
| Bedrooms Total | 4 |
| Amenities | Canopy |
| Basement Development | Unfinished |
| Basement Type | N/a (unfinished) |
| Construction Style Attachment | Detached |
| Cooling Type | Central Air Conditioning |
| Exterior Finish | Aluminum Siding |
| Foundation Type | Stone |
| Heating Fuel | Electric |
| Heating Type | Forced Air, Heat Pump |
| Stories Total | 2 |
| Size Interior | 1,100 - 1,500 Sqft |
| Type | House |
| Utility Water | Municipal Water |
Parking
| No Garage |
Land
| Acreage | No |
| Land Amenities | Beach, Golf Nearby, Hospital, Park |
| Sewer | Septic System |
| Size Frontage | 99 Ft |
| Size Irregular | 99 Ft |
| Size Total Text | 99 Ft |
Rooms
| Level | Type | Length | Width | Dimensions |
|---|---|---|---|---|
| Second Level | Bathroom | Measurements not available | ||
| Second Level | Bedroom | 3.28 m | 3.2 m | 3.28 m x 3.2 m |
| Second Level | Bedroom | 3.83 m | 3.48 m | 3.83 m x 3.48 m |
| Main Level | Living Room | 4.62 m | 3.76 m | 4.62 m x 3.76 m |
| Main Level | Dining Room | 4.14 m | 3.53 m | 4.14 m x 3.53 m |
| Main Level | Kitchen | 4.34 m | 3.4 m | 4.34 m x 3.4 m |
| Main Level | Sitting Room | 3.89 m | 2.18 m | 3.89 m x 2.18 m |
| Main Level | Primary Bedroom | 5.87 m | 4.24 m | 5.87 m x 4.24 m |
| Main Level | Laundry Room | 2.95 m | 1.85 m | 2.95 m x 1.85 m |
| Main Level | Bathroom | Measurements not available |
Utilities
| Cable | Available |
| Electricity | Available |
Contact Us
Contact us for more information

The trademarks REALTOR®, REALTORS®, and the REALTOR® logo are controlled by The Canadian Real Estate Association (CREA) and identify real estate professionals who are members of CREA. The trademarks MLS®, Multiple Listing Service® and the associated logos are owned by The Canadian Real Estate Association (CREA) and identify the quality of services provided by real estate professionals who are members of CREA. The trademark DDF® is owned by The Canadian Real Estate Association (CREA) and identifies CREA's Data Distribution Facility (DDF®)
September 04 2026 05:59:44
The Lakelands Association of REALTORS®