Ellen Jarman | Chestnut Park – The Blue Mountains, Meaford 
Selling Real Estate In Four Prime Locations
240 Shore Lane Wasaga Beach, Ontario L9Z 2J1

$2,550 Monthly
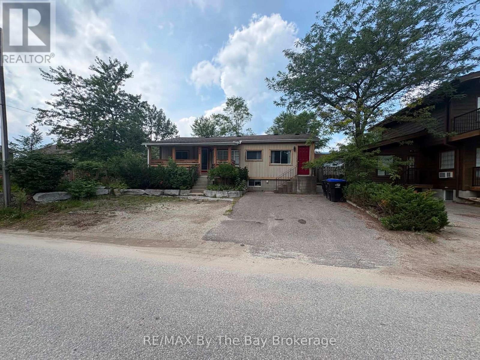
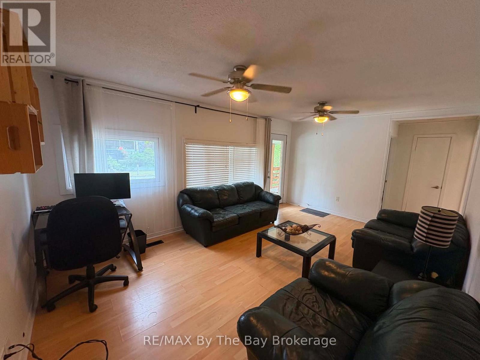
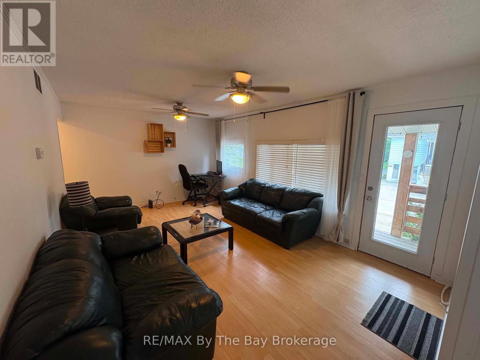
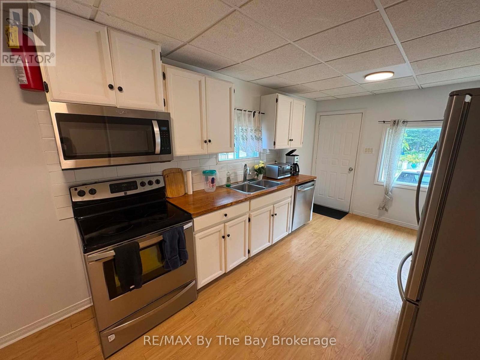
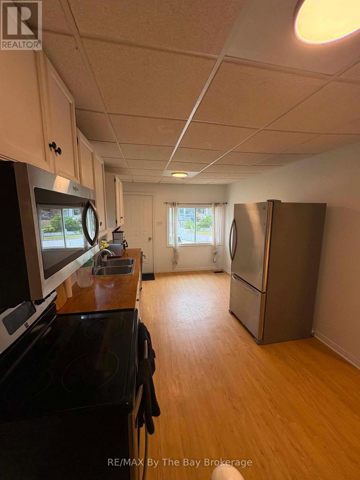
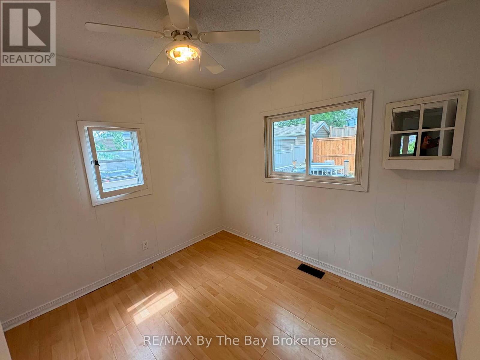
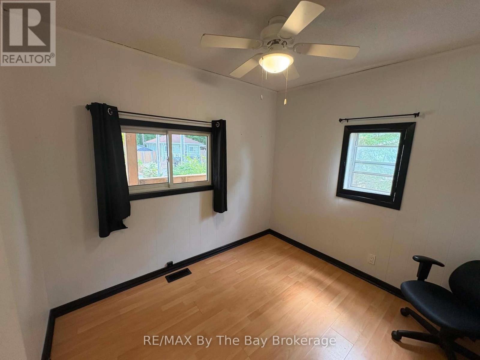
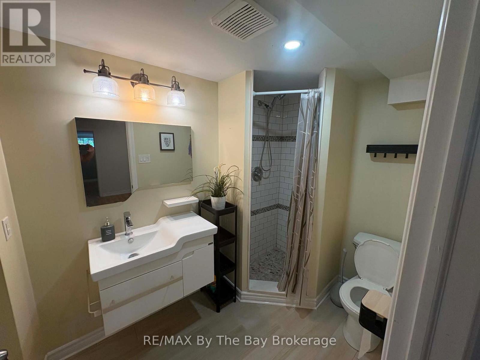
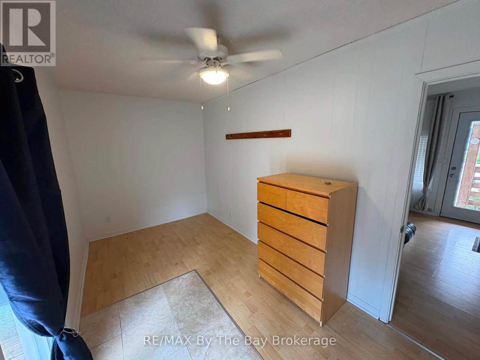
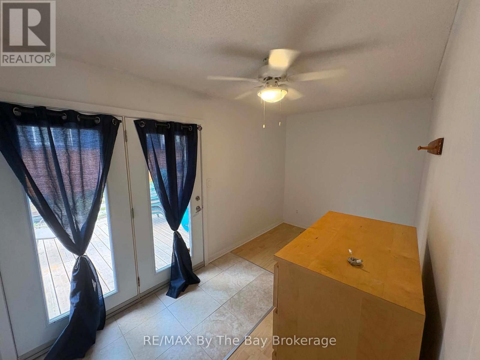
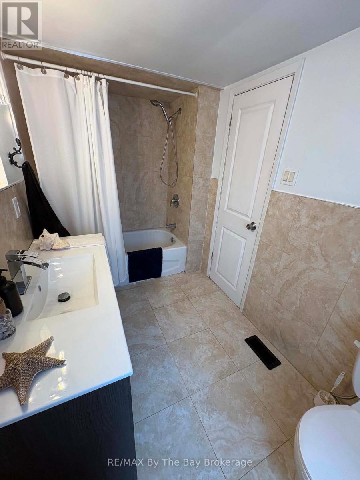
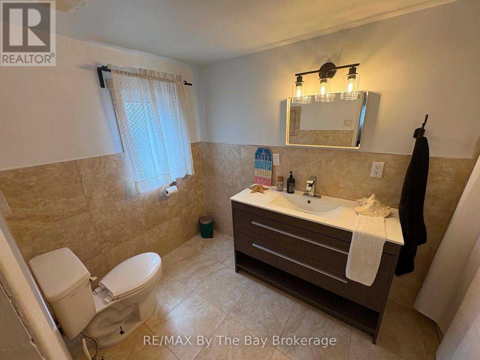
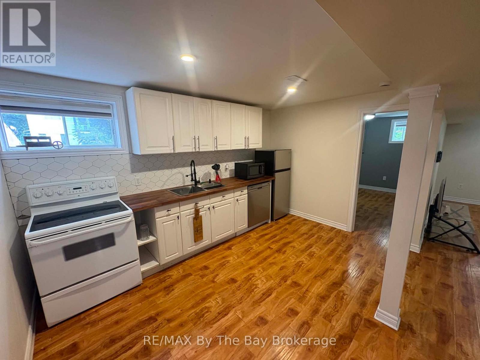
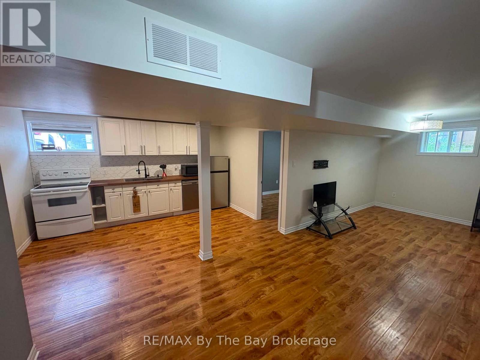
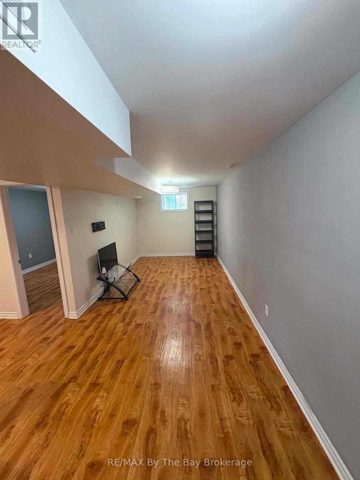
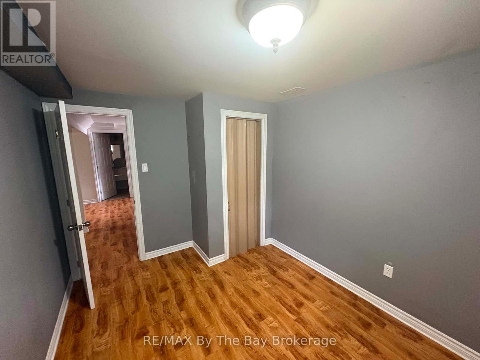
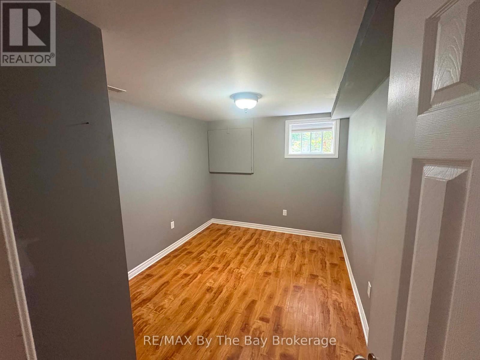
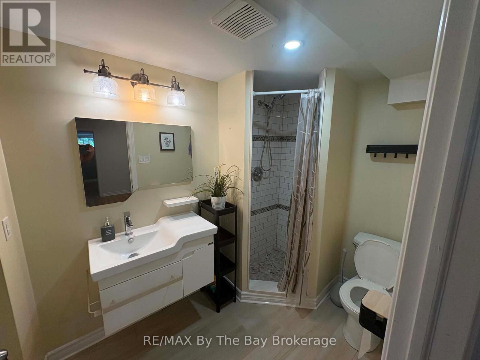
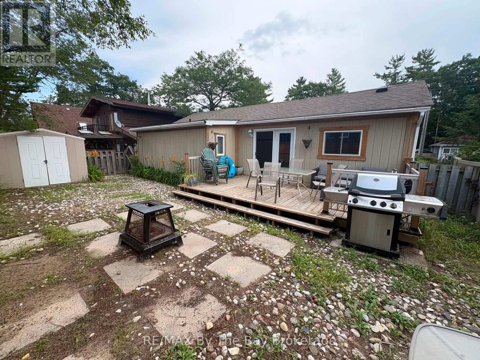
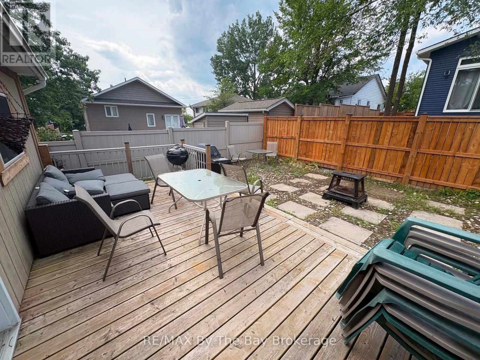
Detached Bungalow Located Walking Distance To The Beach & Georgian Bay. Walk In To Upper Living Space To Kitchen & Dining Area & Spacious Living Room. 2 Bedrooms + 1 Den On Main Floor With Walk-Out To Fenced Yard. 4 Pc. Bathroom On Main Floor. Perfect Rental For Multi-Generational Living As There Is A Finished Basement With 1 Bedroom, 3 Pc. Bathroom and Living Room Space. Separate Side Entrance To Access Basement. Available Anytime! (id:27593)
Property Details
| MLS® Number | S13627204 |
| Property Type | Single Family |
| Community Name | Wasaga Beach |
| Easement | Other |
| Features | In Suite Laundry |
| Parking Space Total | 3 |
Building
| Bathroom Total | 2 |
| Bedrooms Above Ground | 3 |
| Bedrooms Below Ground | 1 |
| Bedrooms Total | 4 |
| Appliances | Dishwasher, Microwave, Stove, Refrigerator |
| Architectural Style | Bungalow |
| Basement Development | Partially Finished |
| Basement Features | Walk Out |
| Basement Type | N/a, N/a (partially Finished) |
| Construction Style Attachment | Detached |
| Cooling Type | Central Air Conditioning |
| Exterior Finish | Wood |
| Foundation Type | Block, Concrete |
| Heating Fuel | Natural Gas |
| Heating Type | Forced Air |
| Stories Total | 1 |
| Size Interior | 700 - 1,100 Sqft |
| Type | House |
| Utility Water | Municipal Water |
Parking
| No Garage |
Land
| Access Type | Year-round Access |
| Acreage | No |
| Fence Type | Fenced Yard |
| Sewer | Sanitary Sewer |
Rooms
| Level | Type | Length | Width | Dimensions |
|---|---|---|---|---|
| Main Level | Living Room | 3.55 m | 5.35 m | 3.55 m x 5.35 m |
| Main Level | Kitchen | 2.92 m | 4.74 m | 2.92 m x 4.74 m |
| Main Level | Bedroom | 2.59 m | 2.84 m | 2.59 m x 2.84 m |
| Main Level | Bedroom | 2.59 m | 2.84 m | 2.59 m x 2.84 m |
| Main Level | Primary Bedroom | 2.26 m | 4.31 m | 2.26 m x 4.31 m |
Utilities
| Cable | Installed |
| Electricity | Installed |
Contact Us
Contact us for more information

The trademarks REALTOR®, REALTORS®, and the REALTOR® logo are controlled by The Canadian Real Estate Association (CREA) and identify real estate professionals who are members of CREA. The trademarks MLS®, Multiple Listing Service® and the associated logos are owned by The Canadian Real Estate Association (CREA) and identify the quality of services provided by real estate professionals who are members of CREA. The trademark DDF® is owned by The Canadian Real Estate Association (CREA) and identifies CREA's Data Distribution Facility (DDF®)
September 24 2026 09:28:28
The Lakelands Association of REALTORS®