Ellen Jarman | Chestnut Park – The Blue Mountains, Meaford 
Selling Real Estate In Four Prime Locations
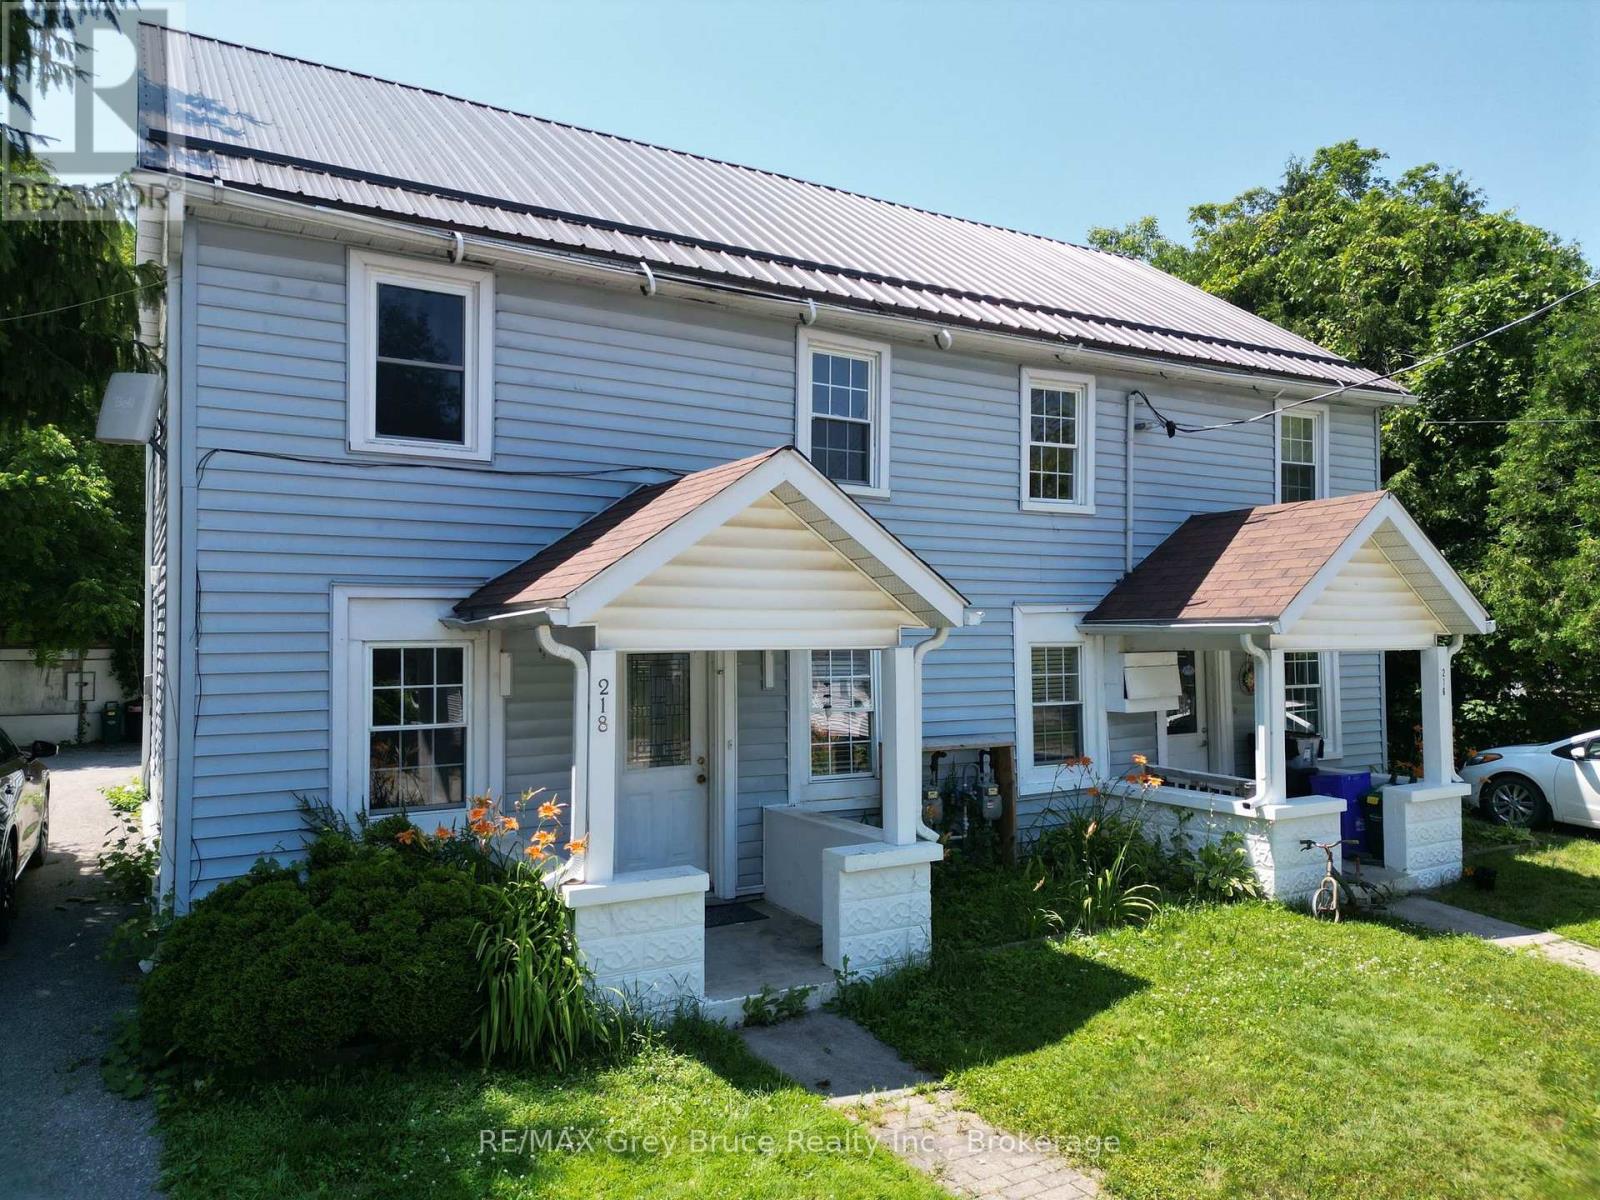
216/218 Denmark Street Meaford, Ontario N4L 1C2
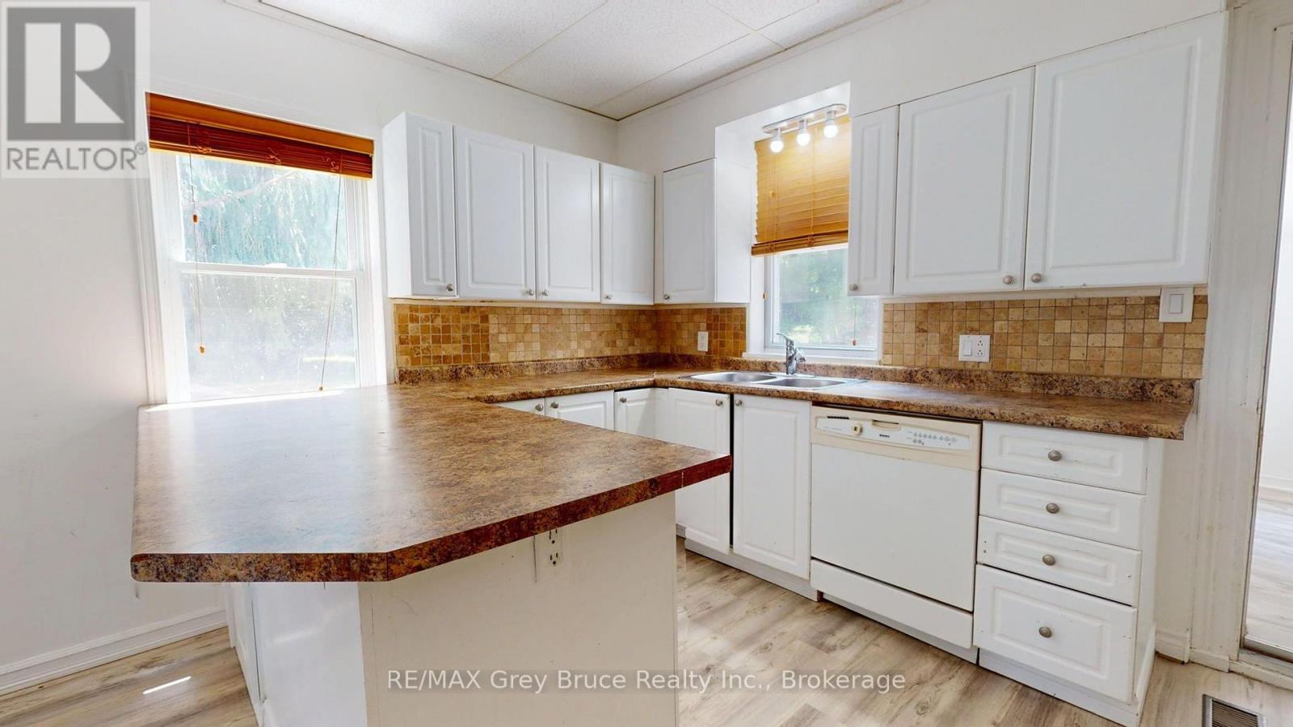
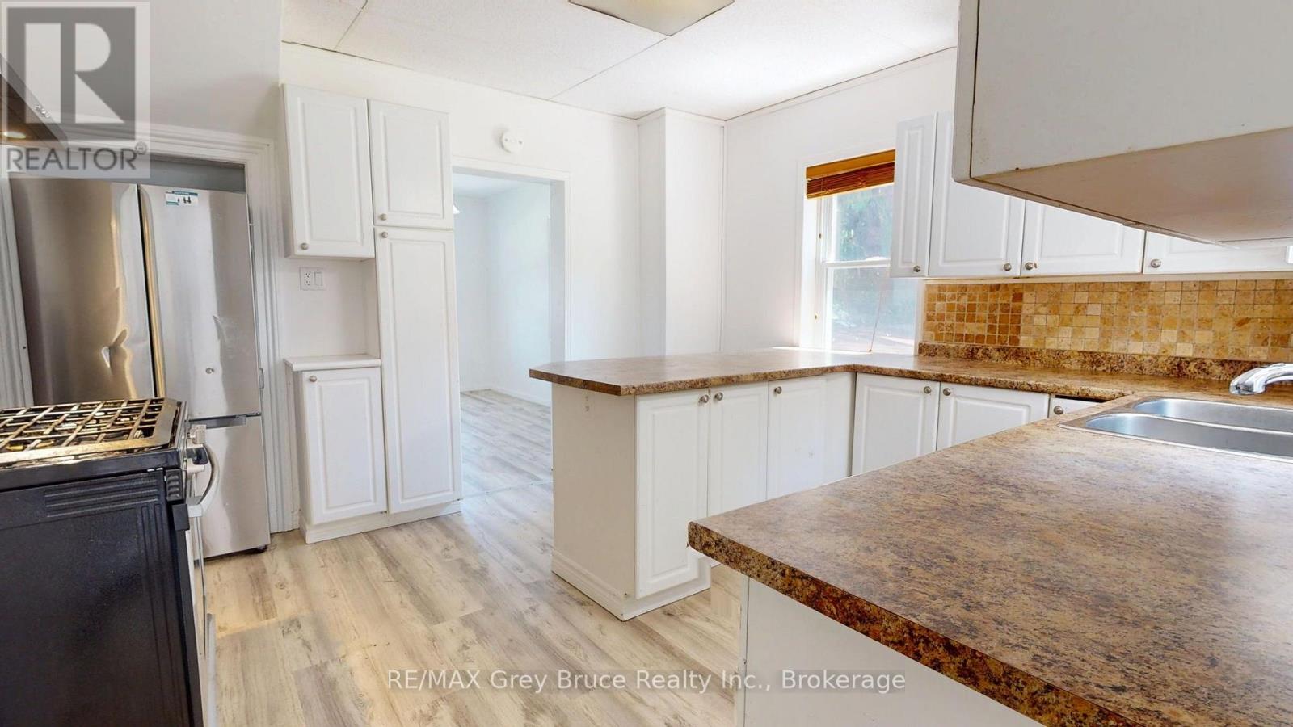
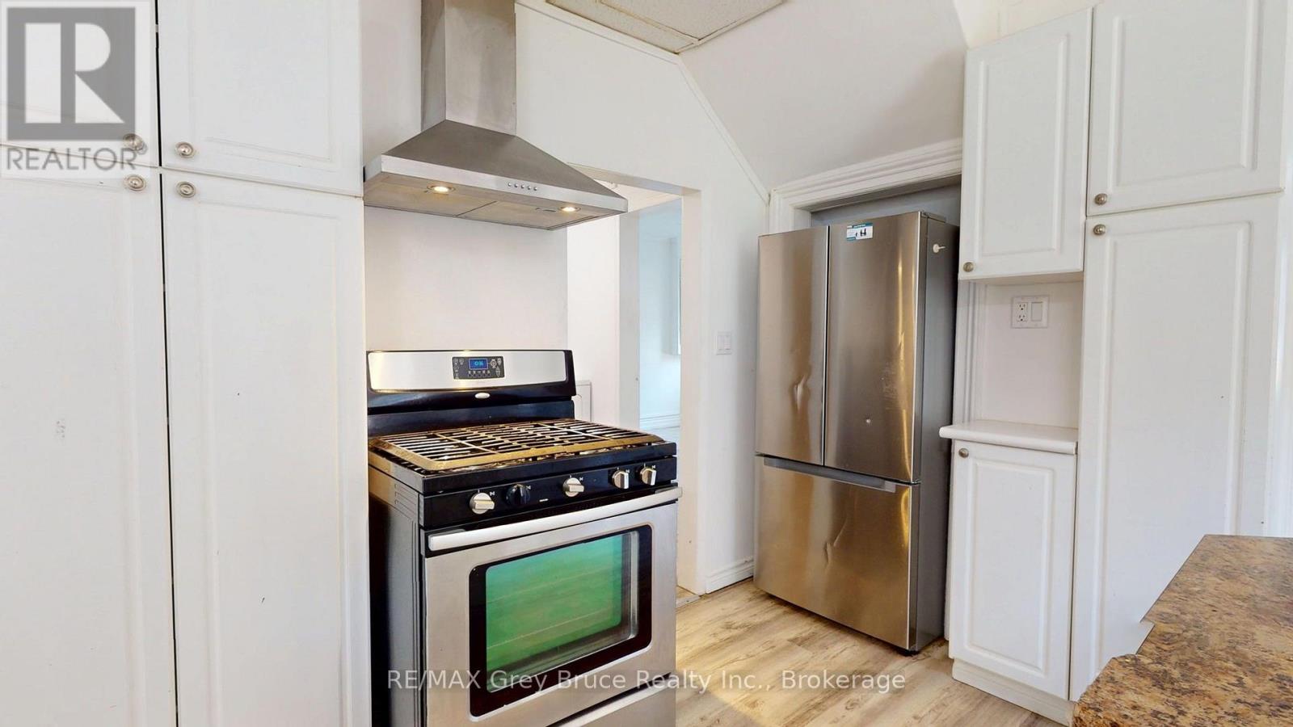
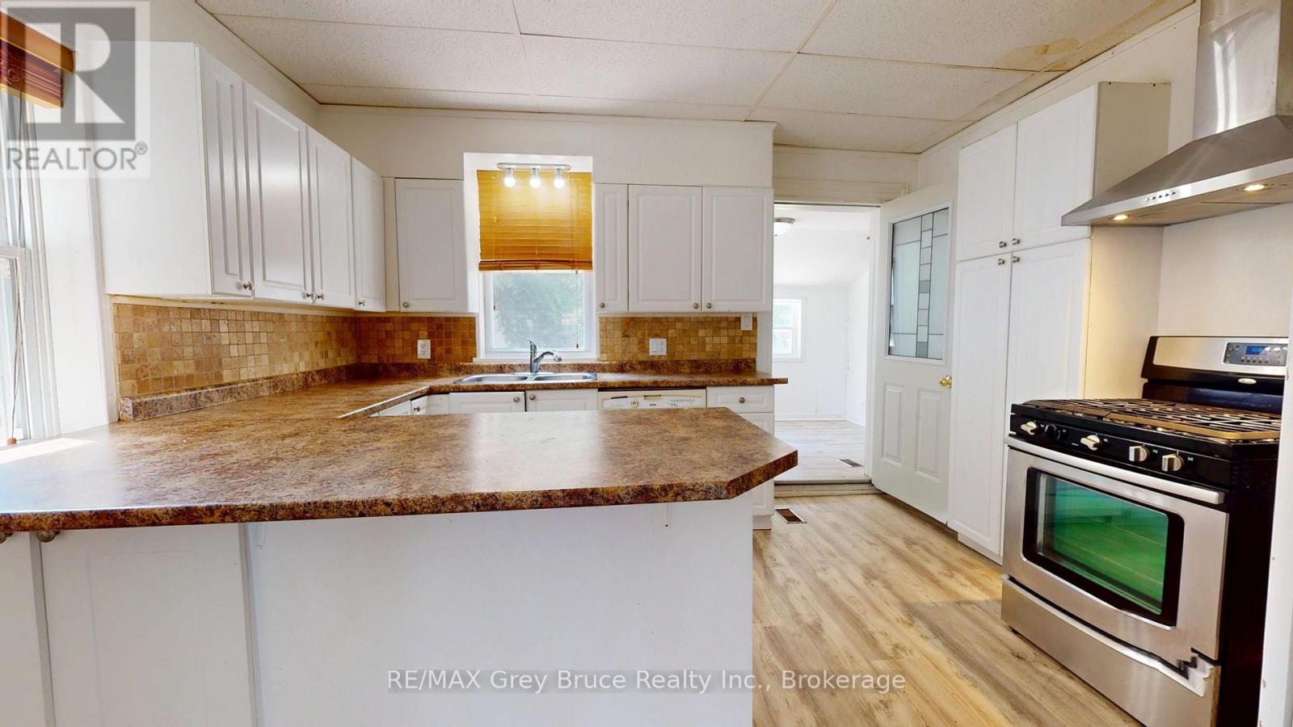

$599,000
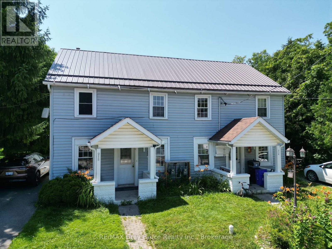
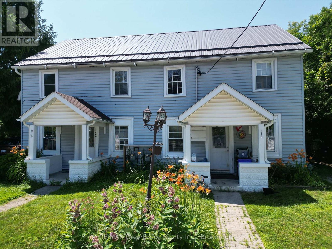
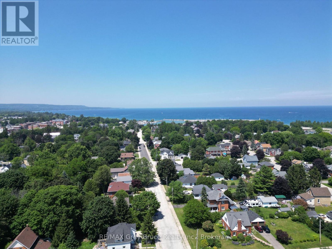
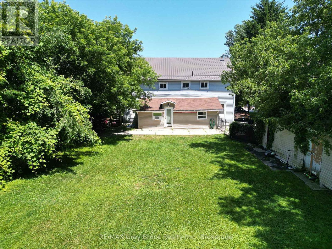
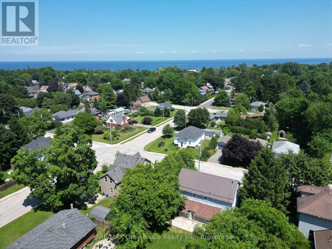
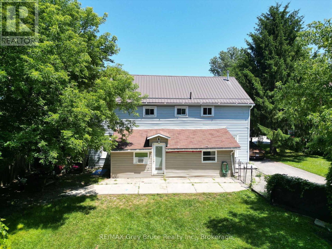
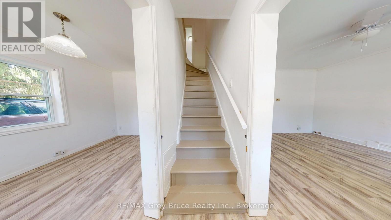
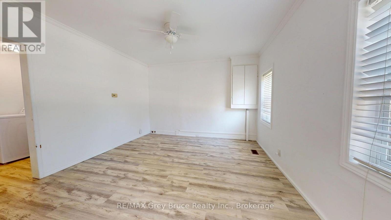
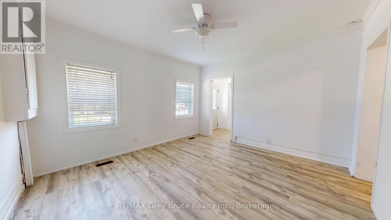
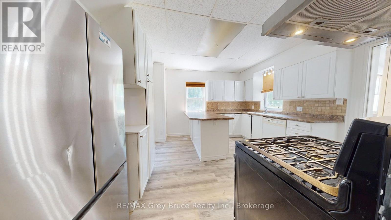
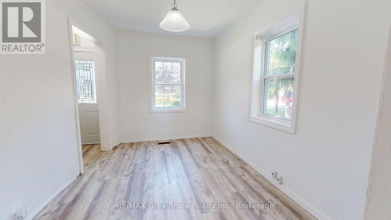
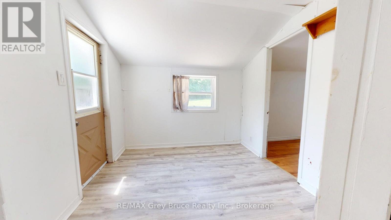
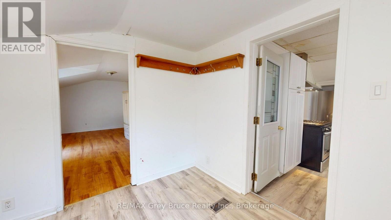
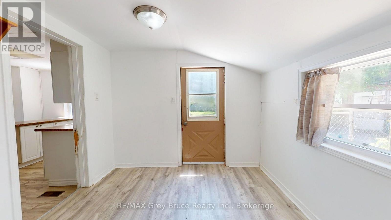
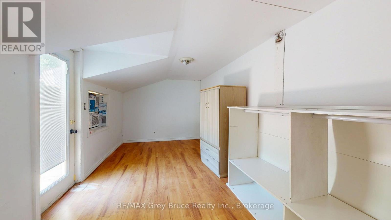
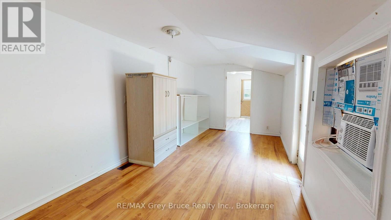
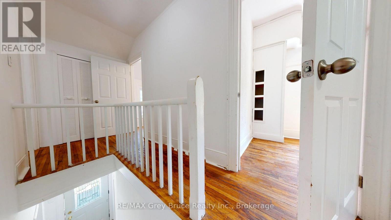
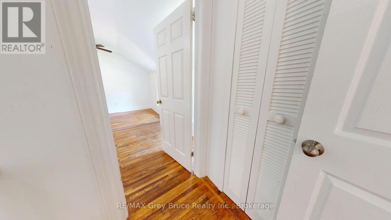
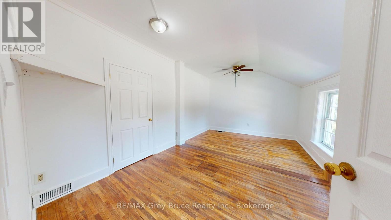
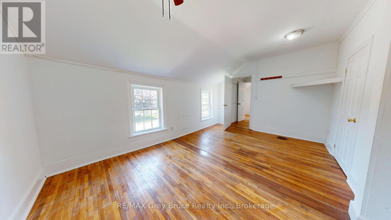
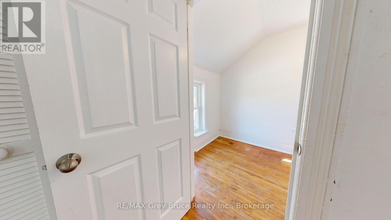
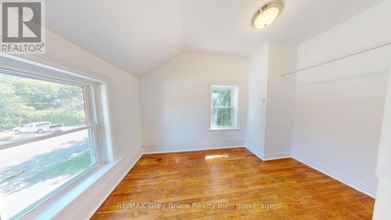
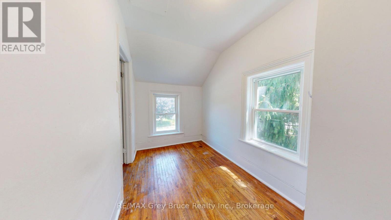
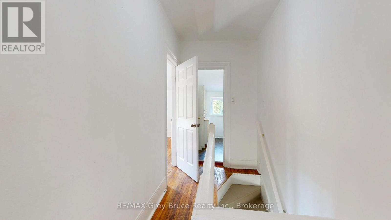
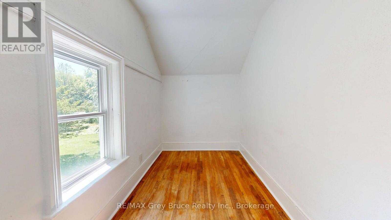
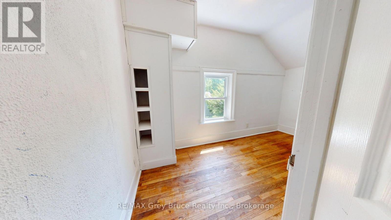
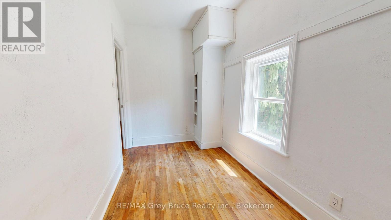
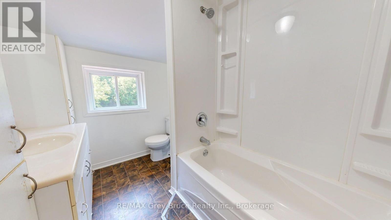
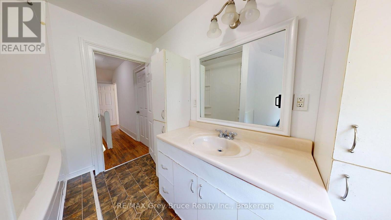
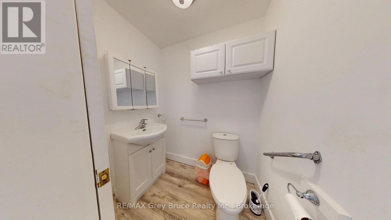
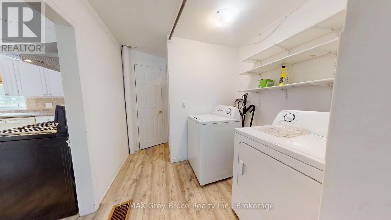
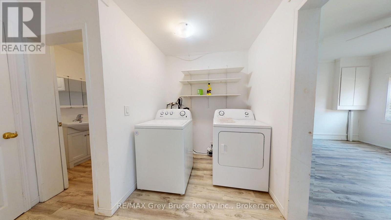
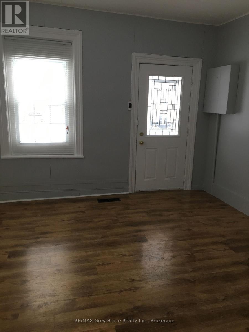
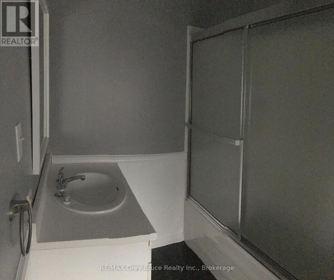
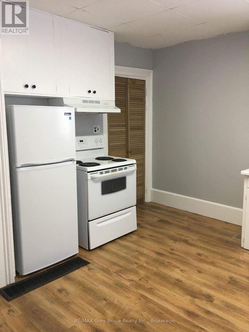
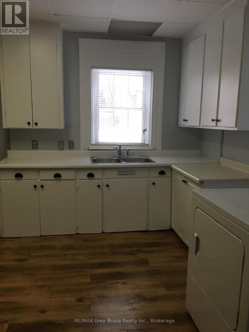
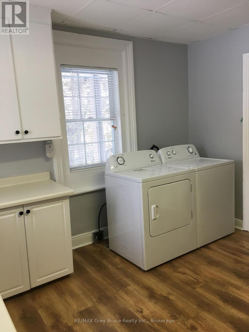
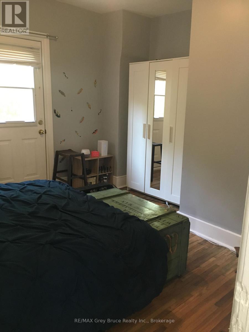
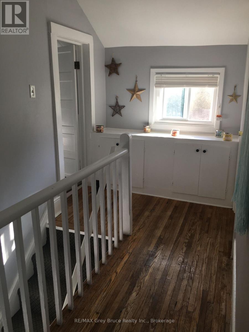
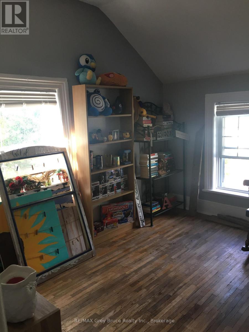
Welcome to Denmark Street, where smart living meets smart investing! This Meaford semi-detached duplex offers two units in a prime location close to the Georgian Trail. Unit 218 is a freshly painted, vacant 3-bed, 1.5-bath, move-in ready and waiting for you! Unit 216 is a 2-bed, 1-bath currently generating $1,670/month inclusive. Live in one side, rent the other, or hold both as income property. Easy access to schools, parks, and local amenities. Whether you're a first-time buyer ready to offset your mortgage or an investor seeking steady income, this property delivers. Don't miss it! (id:27593)
Property Details
| MLS® Number | X13557618 |
| Property Type | Single Family |
| Community Name | Meaford |
| Features | Sump Pump |
| Parking Space Total | 5 |
Building
| Bathroom Total | 3 |
| Bedrooms Above Ground | 5 |
| Bedrooms Total | 5 |
| Appliances | Water Heater, Dishwasher, Dryer, Stove, Washer, Window Coverings, Refrigerator |
| Basement Type | Crawl Space |
| Construction Style Attachment | Semi-detached |
| Cooling Type | None |
| Exterior Finish | Vinyl Siding |
| Foundation Type | Block |
| Half Bath Total | 1 |
| Heating Fuel | Natural Gas |
| Heating Type | Forced Air |
| Stories Total | 2 |
| Size Interior | 2,000 - 2,500 Sqft |
| Type | House |
| Utility Water | Municipal Water |
Parking
| Detached Garage | |
| Garage |
Land
| Acreage | No |
| Sewer | Sanitary Sewer |
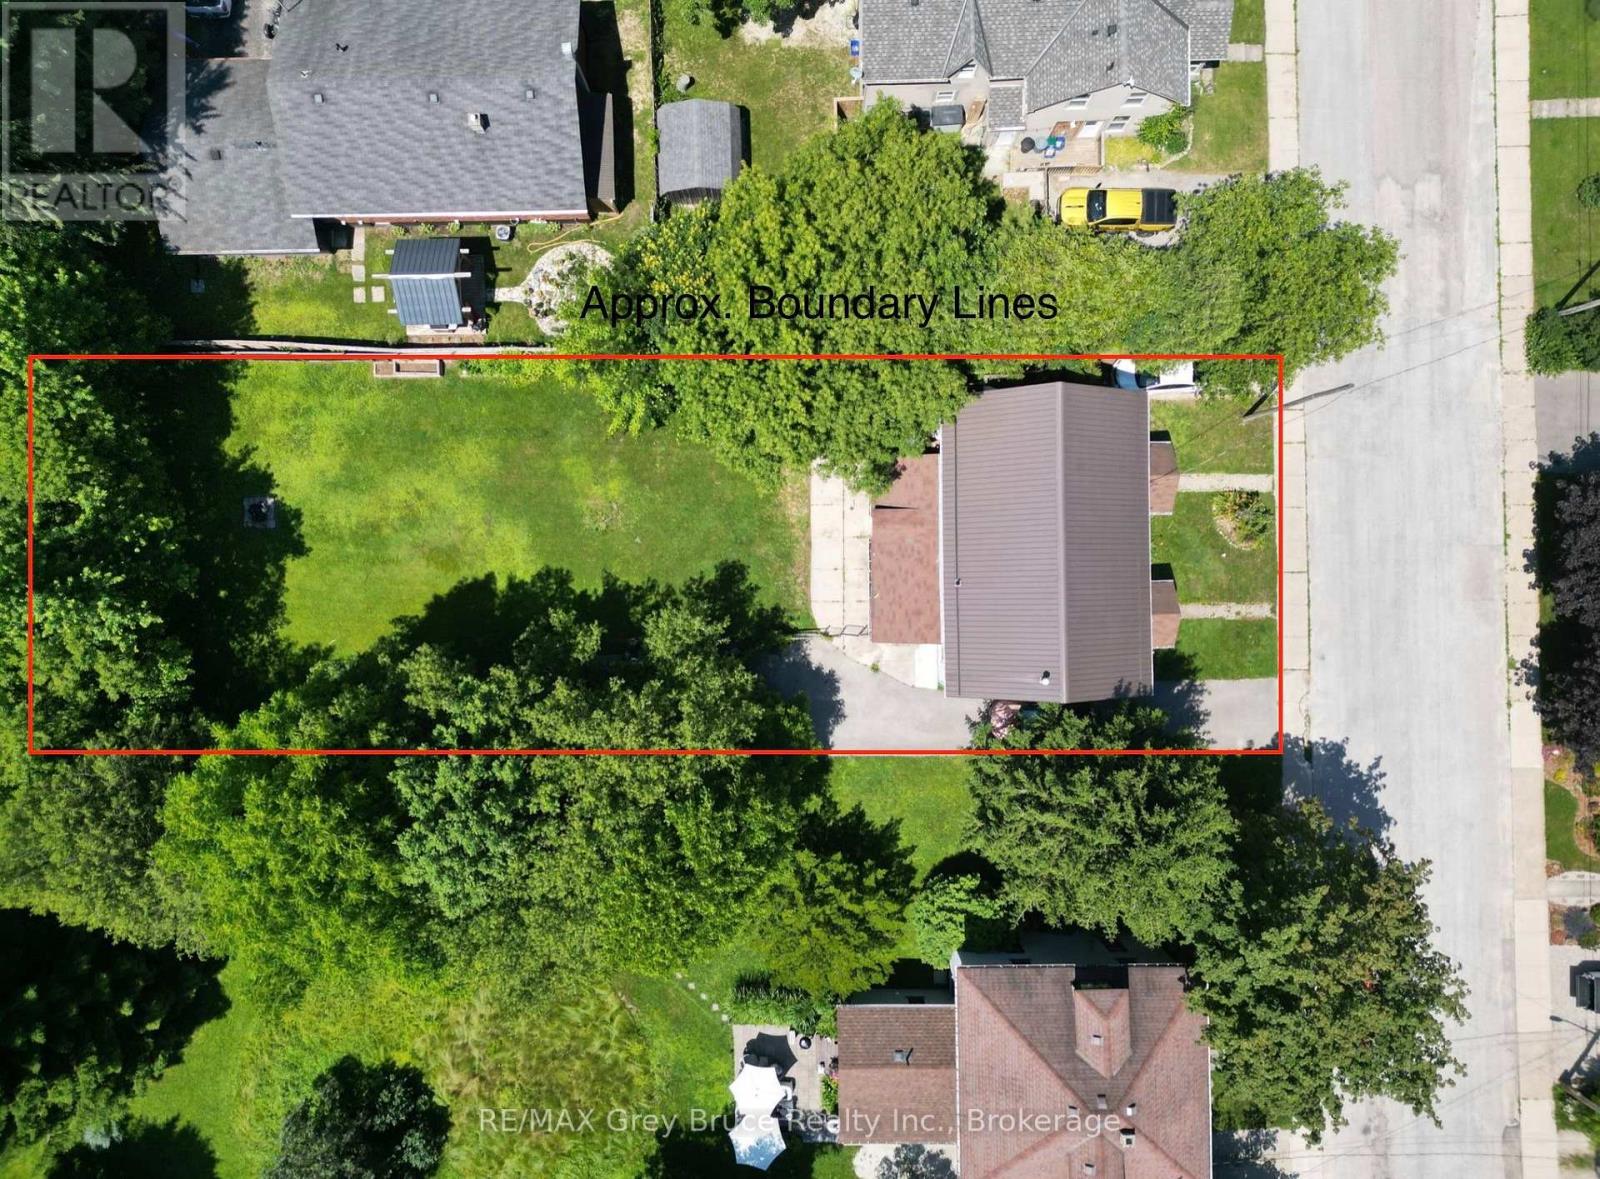
| Size Depth | 165 Ft |
| Size Frontage | 66 Ft |
| Size Irregular | 66 X 165 Ft |
| Size Total Text | 66 X 165 Ft |
Rooms
| Level | Type | Length | Width | Dimensions |
|---|---|---|---|---|
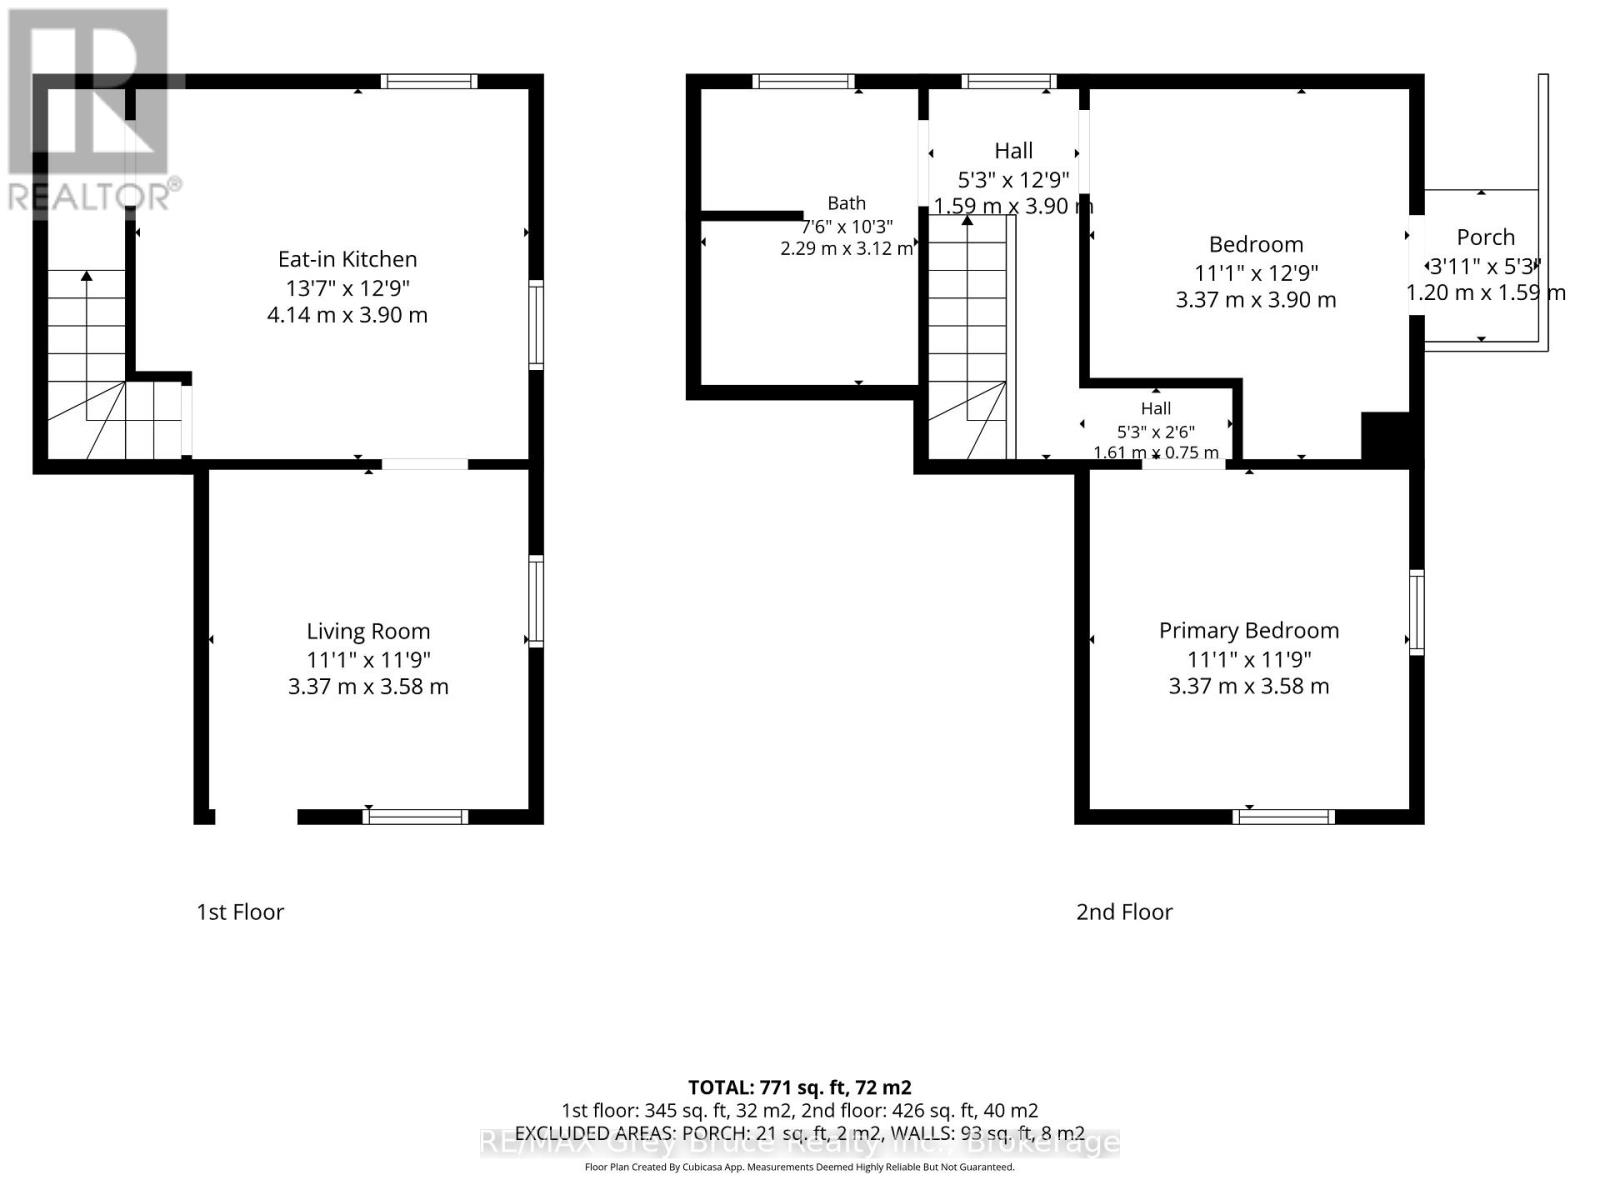
| Second Level | Bedroom | 3.37 m | 3.9 m | 3.37 m x 3.9 m |
| Second Level | Primary Bedroom | 3.37 m | 3.58 m | 3.37 m x 3.58 m |
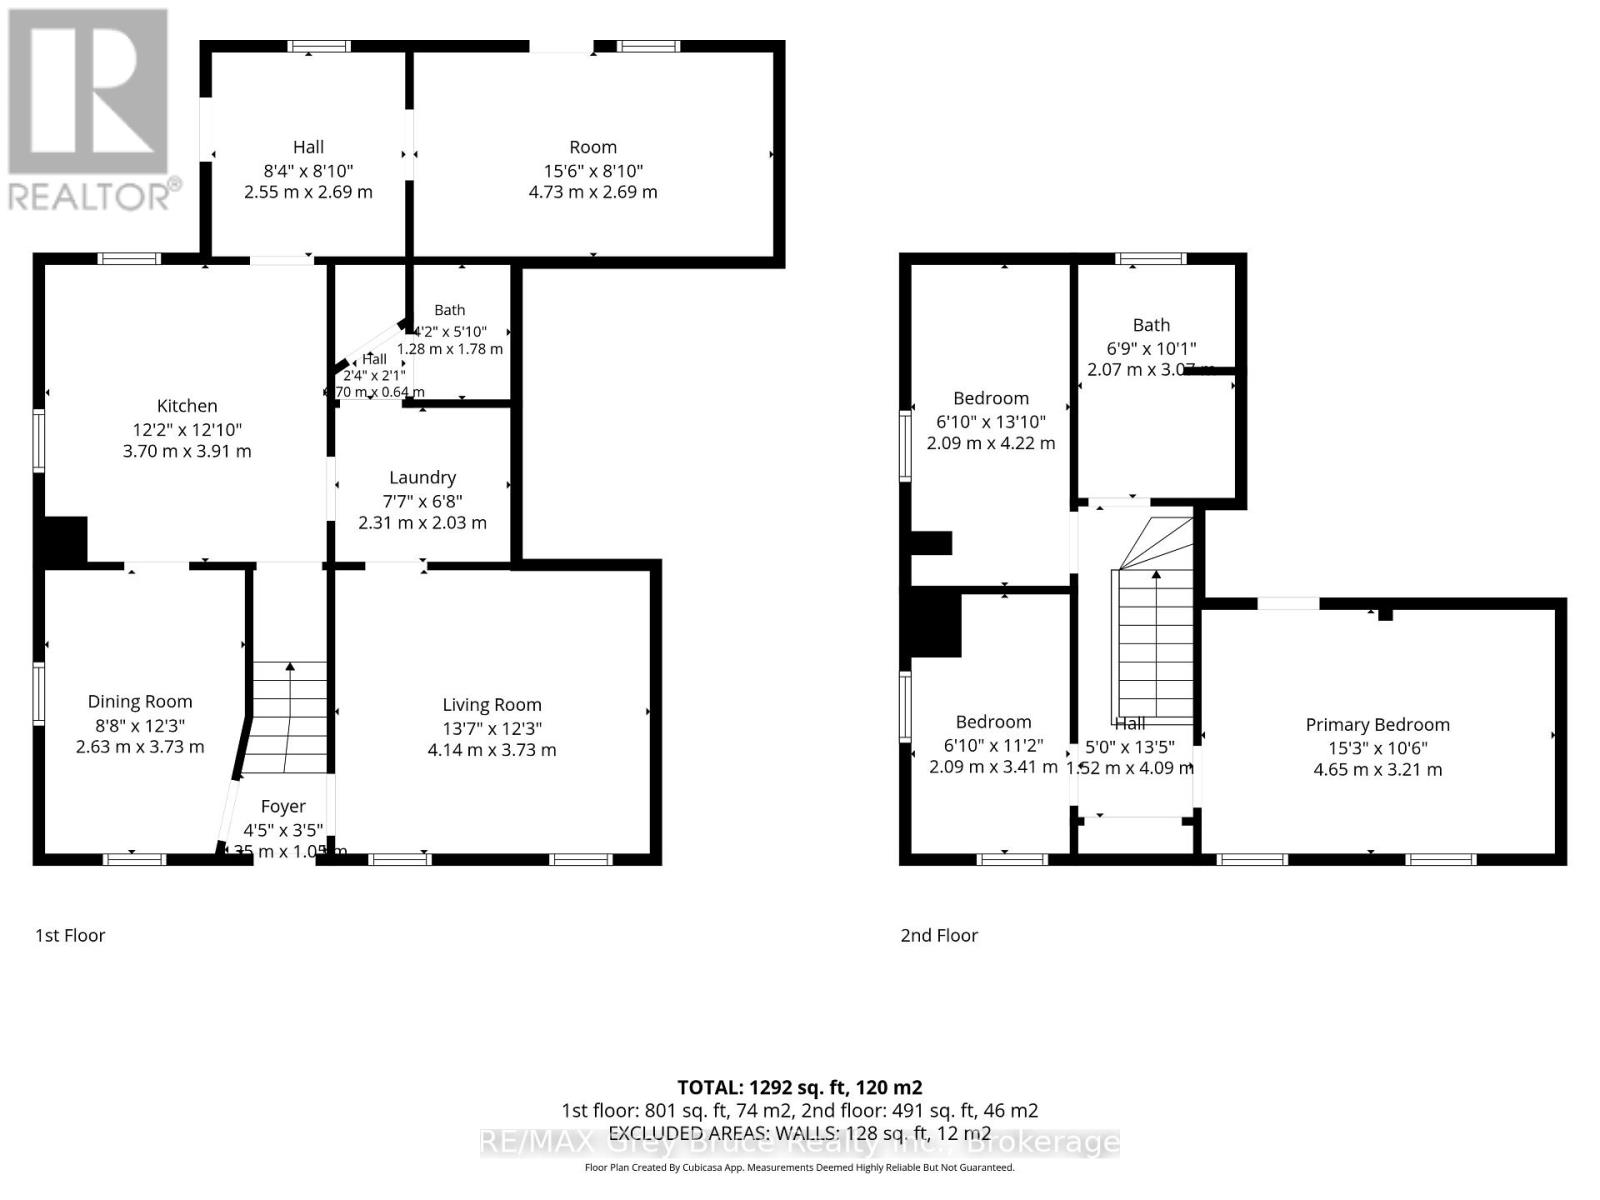
| Second Level | Primary Bedroom | 4.65 m | 3.21 m | 4.65 m x 3.21 m |
| Second Level | Bedroom | 2.09 m | 3.41 m | 2.09 m x 3.41 m |
| Second Level | Bedroom 3 | 2.09 m | 4.22 m | 2.09 m x 4.22 m |
| Main Level | Living Room | 4.14 m | 3.73 m | 4.14 m x 3.73 m |
| Main Level | Kitchen | 4.14 m | 3.9 m | 4.14 m x 3.9 m |
| Main Level | Kitchen | 3.7 m | 3.9 m | 3.7 m x 3.9 m |
| Main Level | Dining Room | 2.63 m | 3.73 m | 2.63 m x 3.73 m |
| Main Level | Laundry Room | 2.31 m | 2.03 m | 2.31 m x 2.03 m |
| Main Level | Mud Room | 2.55 m | 2.69 m | 2.55 m x 2.69 m |
| Main Level | Office | 4.73 m | 2.69 m | 4.73 m x 2.69 m |
| Main Level | Living Room | 3.37 m | 3.58 m | 3.37 m x 3.58 m |
Utilities
| Cable | Installed |
| Electricity | Installed |
| Sewer | Installed |
Contact Us
Contact us for more information

The trademarks REALTOR®, REALTORS®, and the REALTOR® logo are controlled by The Canadian Real Estate Association (CREA) and identify real estate professionals who are members of CREA. The trademarks MLS®, Multiple Listing Service® and the associated logos are owned by The Canadian Real Estate Association (CREA) and identify the quality of services provided by real estate professionals who are members of CREA. The trademark DDF® is owned by The Canadian Real Estate Association (CREA) and identifies CREA's Data Distribution Facility (DDF®)
August 05 2026 06:29:38
The Lakelands Association of REALTORS®