Ellen Jarman | Chestnut Park – The Blue Mountains, Meaford 
Selling Real Estate In Four Prime Locations
53 Royal Beech Drive Wasaga Beach, Ontario L9Z 1H3

$729,000
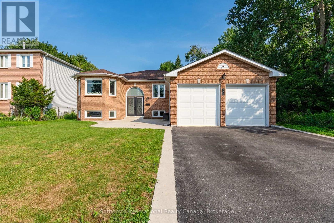
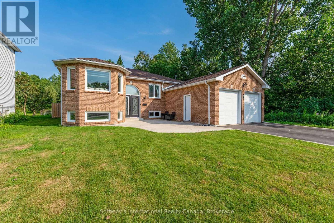
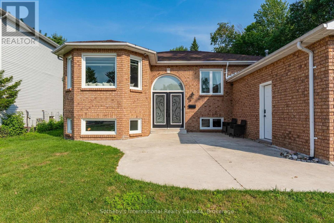
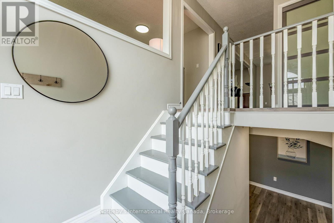
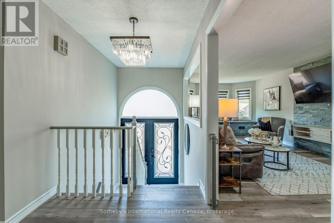
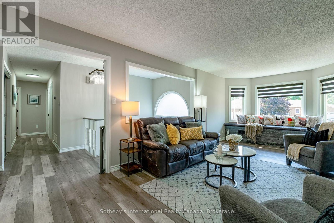
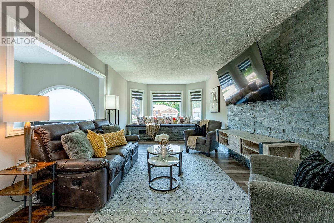
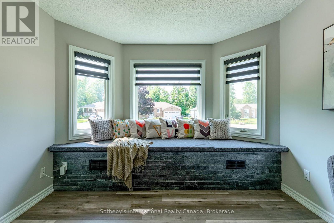
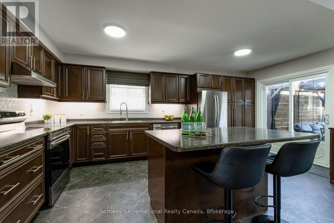
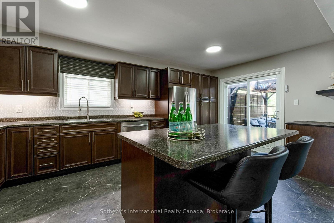
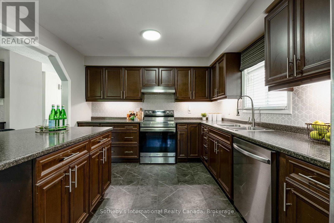
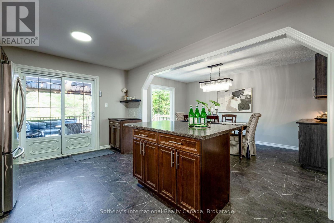
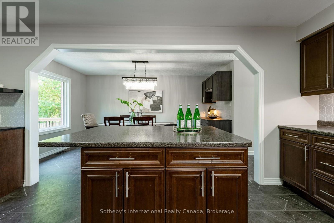
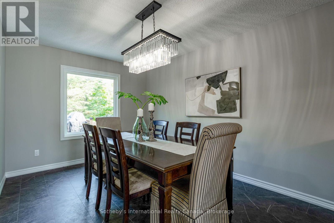
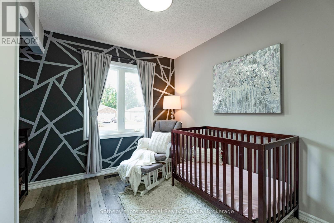
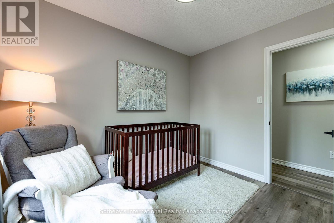
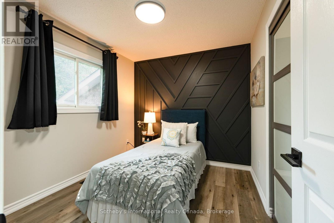
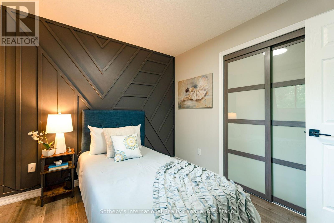
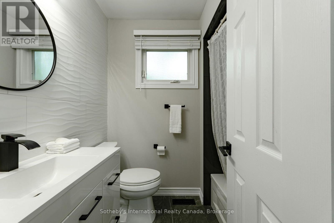
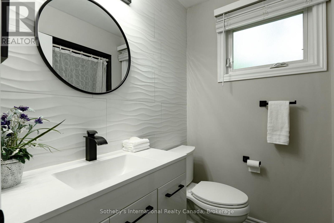
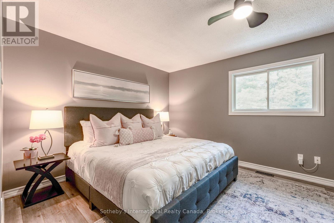
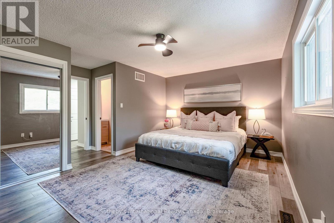
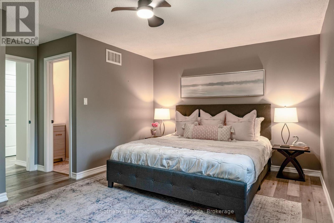
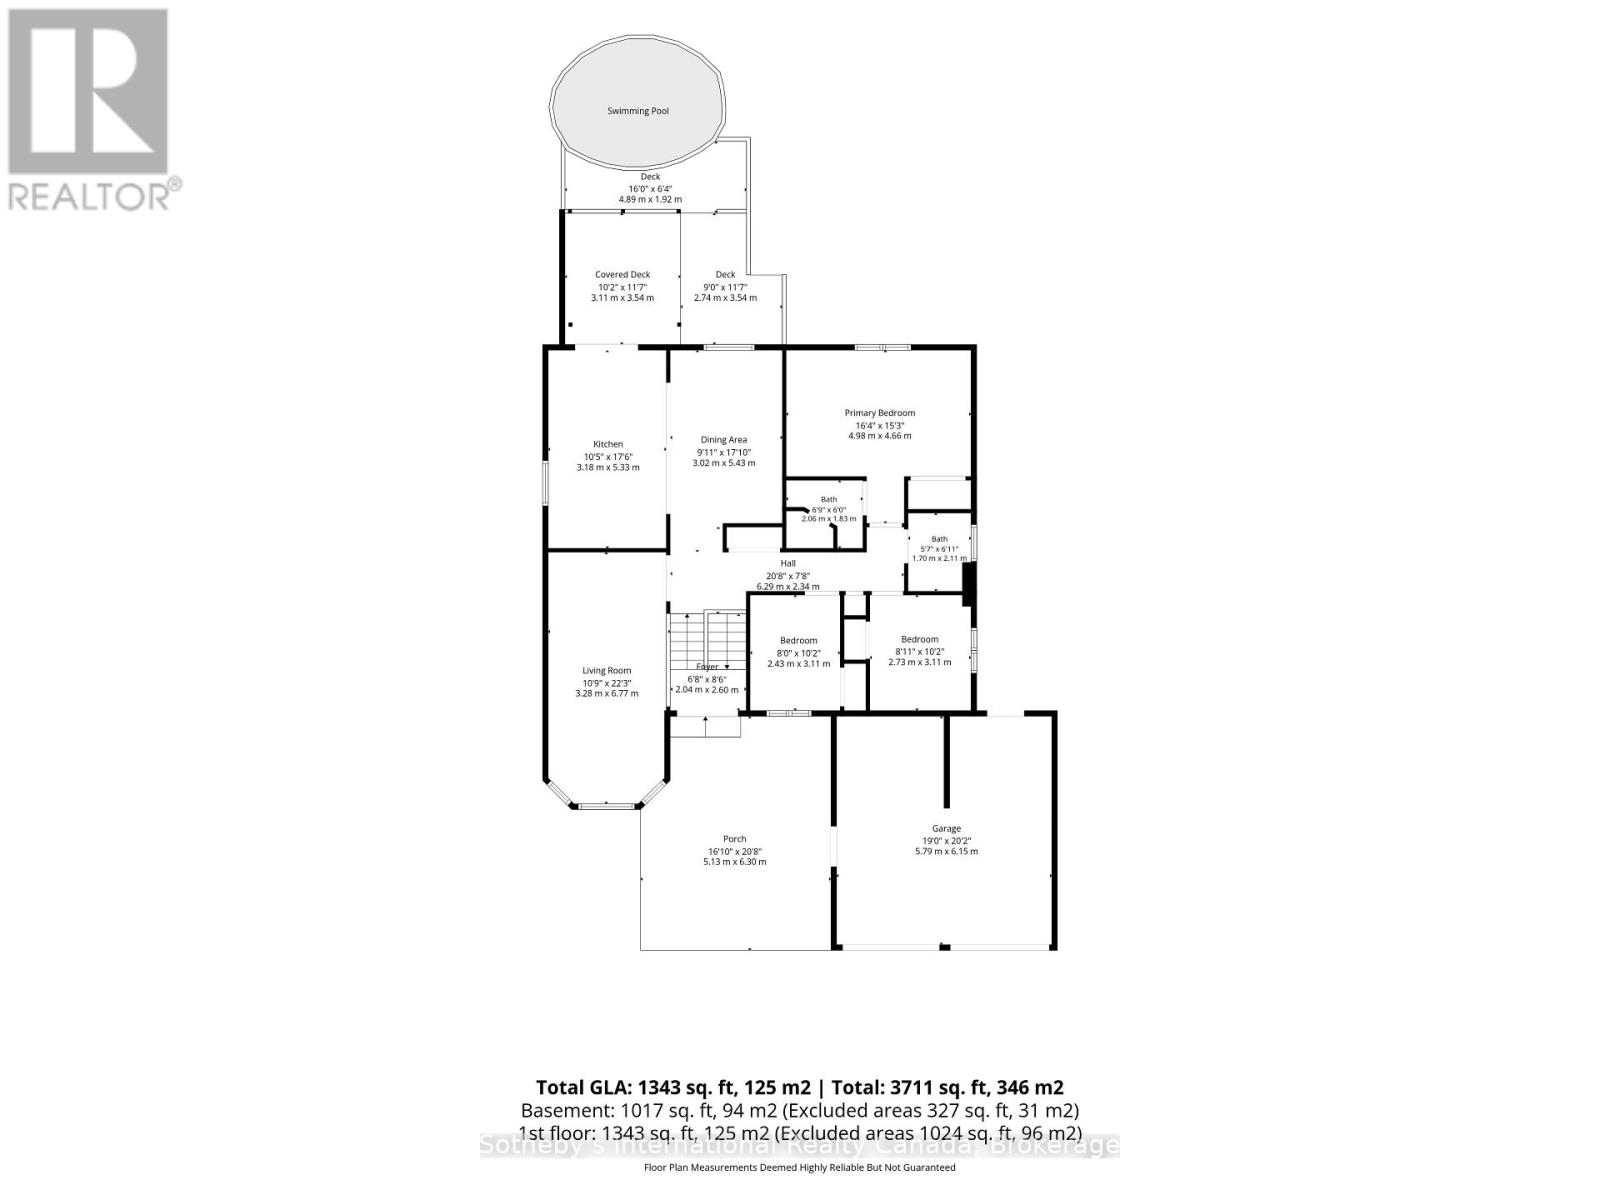
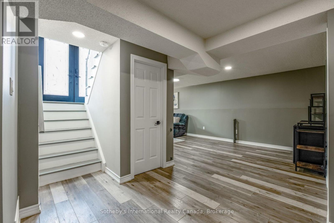
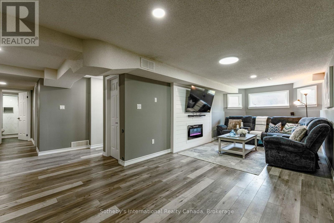
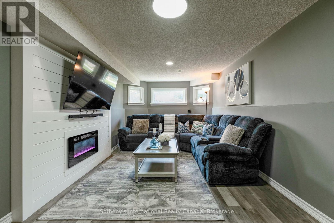
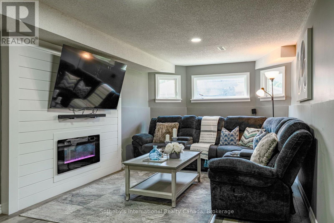
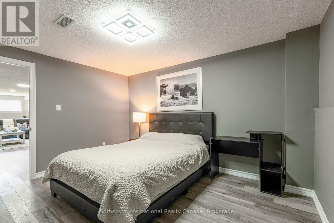
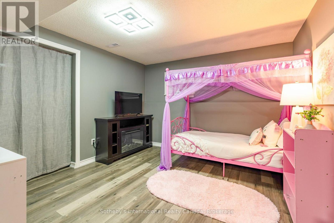
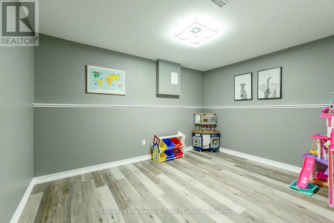
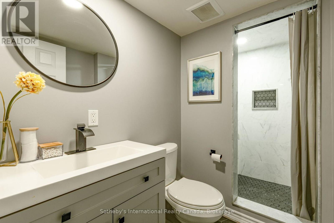
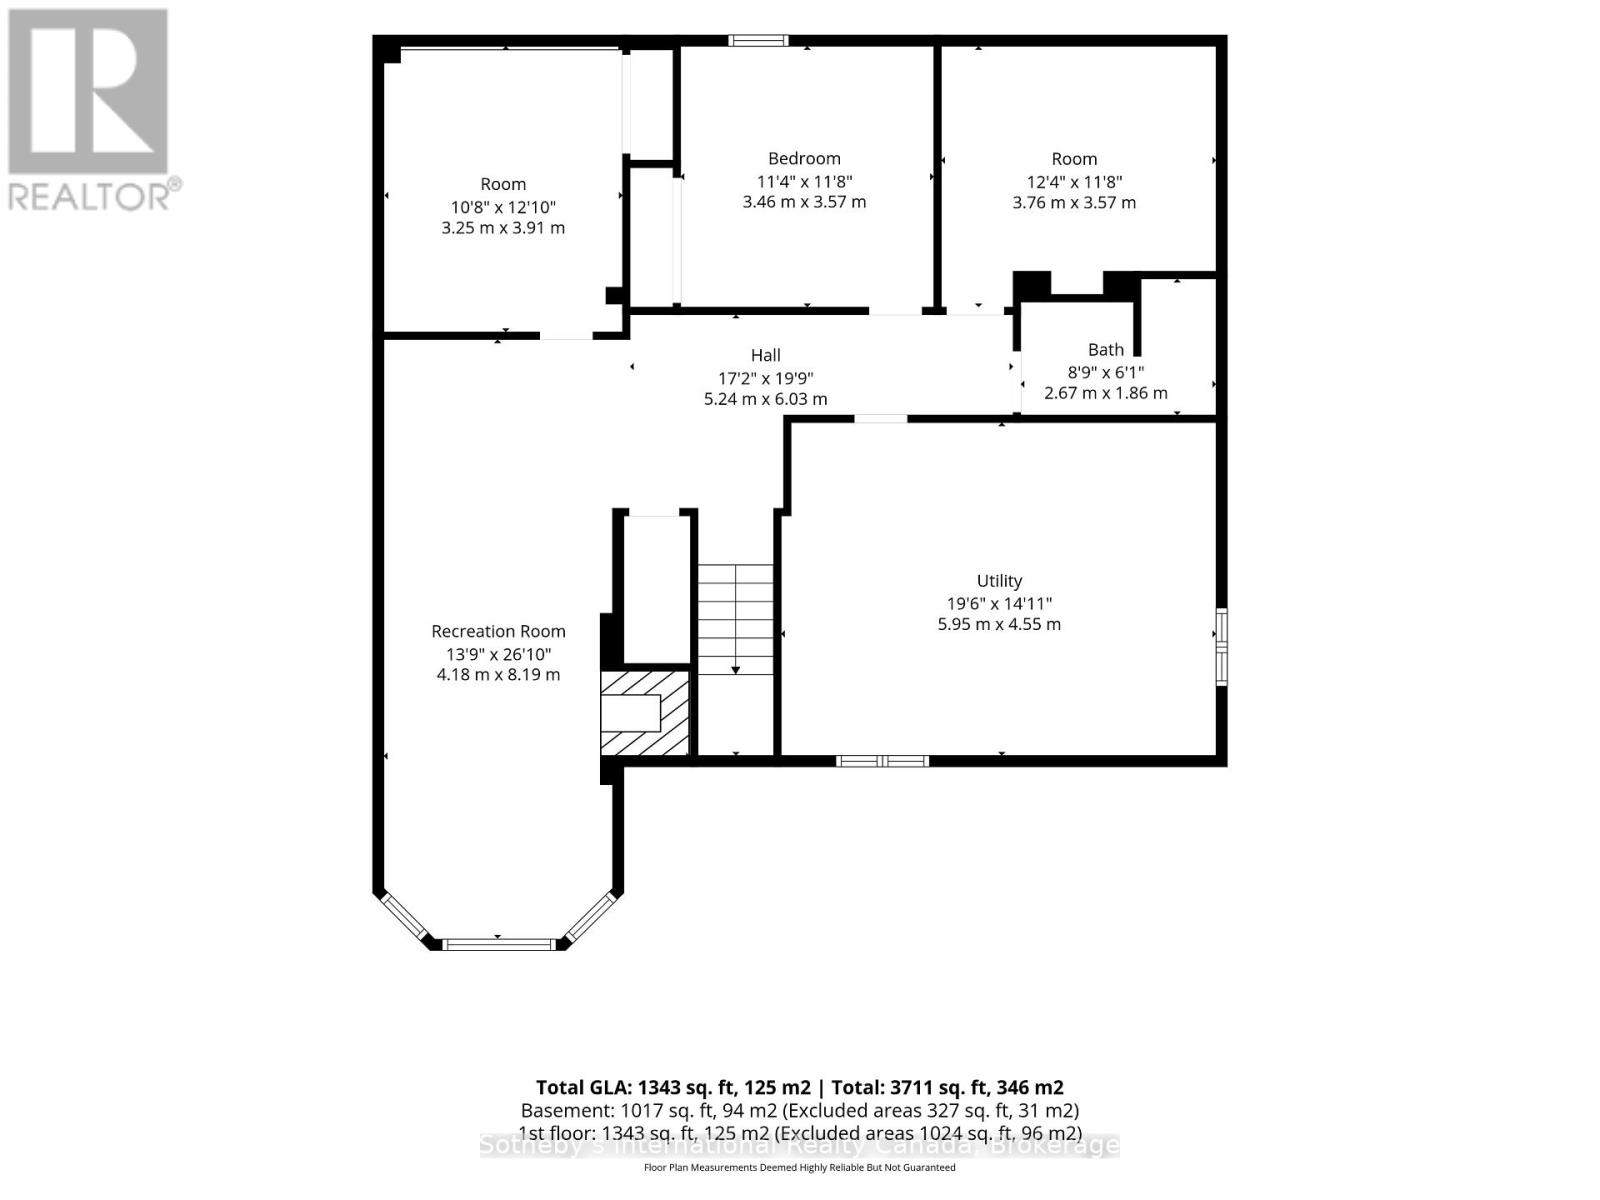
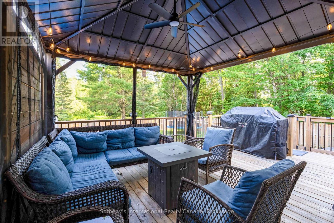
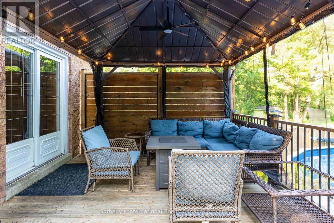
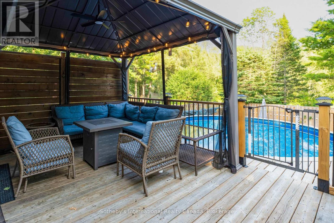
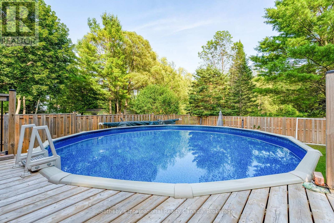
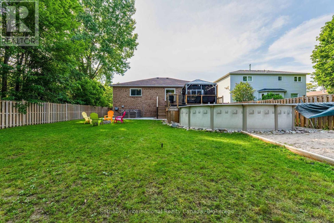
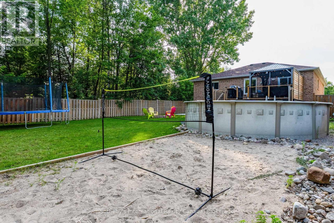
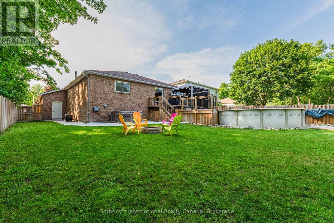
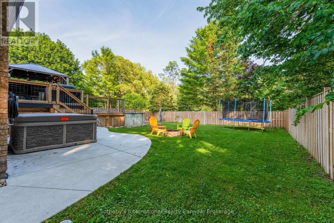
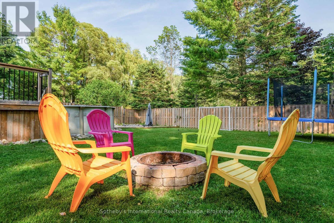
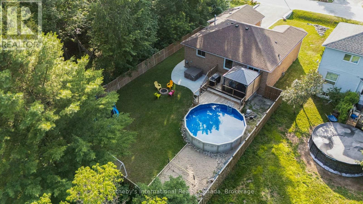
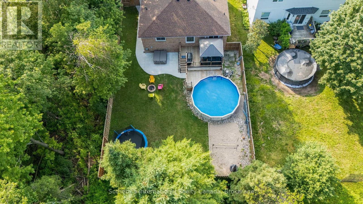
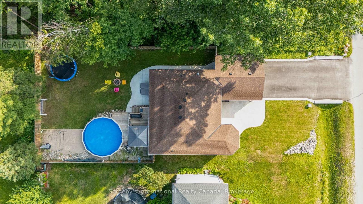
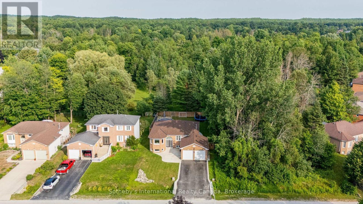
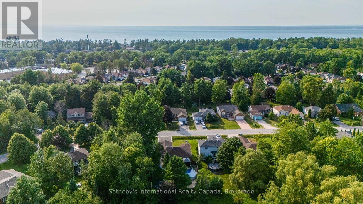
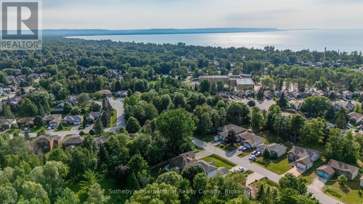
Competitively priced to reflect today's market, this is an exceptional opportunity to own a move-in ready home offering outstanding value in one of the area's most desirable neighbourhoods. Beautifully renovated all-brick bungalow offering approximately 3,000 sq. ft. of finished living space on a premium 60 ft x 147 ft lot backing onto protected wooded greenspace, providing a private natural backdrop that will not be developed. Freshly painted and thoughtfully updated throughout, this move-in ready home offers exceptional space, comfort, and versatility in a quiet, family-friendly neighbourhood. The bright main level features three generously sized bedrooms, including a spacious primary suite with a private 3-piece ensuite, plus a well-appointed 4-piece main bathroom. At the heart of the home, the modern eat-in kitchen showcases updated flooring, abundant cabinetry and counter space, a large centre island, dedicated coffee bar, and walkout to the expansive rear deck overlooking the peaceful backyard. The fully finished lower level offers outstanding additional living space, including a large family room with oversized windows that fill the home with natural light and a built-in electric fireplace. A fourth bedroom, two additional finished rooms ideal for a home office, playroom, fitness room or hobby space, and a 3-piece bathroom provide exceptional flexibility for growing families or guests. Designed for both relaxation and entertaining, the fully fenced backyard features a newly finished deck, a lower lounging area surrounding the above-ground pool, poured concrete patios, a fire pit, and beautifully maintained grounds with an underground sprinkler system that services both the front and rear lawns. Backing onto protected wooded greenspace, this setting offers a rare sense of privacy and connection to nature within town. (id:27593)
Property Details
| MLS® Number | S13740538 |
| Property Type | Single Family |
| Community Name | Wasaga Beach |
| Amenities Near By | Schools, Beach |
| Community Features | Community Centre |
| Equipment Type | Water Heater |
| Features | Wooded Area, Backs On Greenbelt, Flat Site, Dry, Carpet Free |
| Parking Space Total | 6 |
| Pool Type | Above Ground Pool |
| Rental Equipment Type | Water Heater |
| Structure | Deck, Porch |
Building
| Bathroom Total | 3 |
| Bedrooms Above Ground | 3 |
| Bedrooms Below Ground | 3 |
| Bedrooms Total | 6 |
| Age | 31 To 50 Years |
| Amenities | Fireplace(s) |
| Appliances | Garage Door Opener Remote(s), Water Meter, Dishwasher, Dryer, Stove, Washer, Window Coverings, Refrigerator |
| Architectural Style | Raised Bungalow |
| Basement Development | Finished |
| Basement Type | Full (finished) |
| Construction Style Attachment | Detached |
| Cooling Type | Central Air Conditioning |
| Exterior Finish | Brick |
| Fireplace Present | Yes |
| Fireplace Total | 1 |
| Fireplace Type | Insert |
| Flooring Type | Tile, Laminate |
| Foundation Type | Poured Concrete |
| Heating Fuel | Natural Gas |
| Heating Type | Forced Air |
| Stories Total | 1 |
| Size Interior | 1,100 - 1,500 Sqft |
| Type | House |
| Utility Water | Municipal Water |
Parking
| Attached Garage | |
| Garage |
Land
| Acreage | No |
| Fence Type | Fenced Yard |
| Land Amenities | Schools, Beach |
| Landscape Features | Lawn Sprinkler, Landscaped |
| Sewer | Sanitary Sewer |
| Size Depth | 147 Ft ,8 In |
| Size Frontage | 61 Ft |
| Size Irregular | 61 X 147.7 Ft |
| Size Total Text | 61 X 147.7 Ft |
| Zoning Description | R1 |
Rooms
| Level | Type | Length | Width | Dimensions |
|---|---|---|---|---|
| Lower Level | Office | 3.25 m | 3.91 m | 3.25 m x 3.91 m |
| Lower Level | Utility Room | 5.95 m | 4.55 m | 5.95 m x 4.55 m |
| Lower Level | Bathroom | 2.67 m | 1.86 m | 2.67 m x 1.86 m |
| Lower Level | Family Room | 8.19 m | 4.18 m | 8.19 m x 4.18 m |
| Lower Level | Bedroom 4 | 3.46 m | 3.57 m | 3.46 m x 3.57 m |
| Lower Level | Playroom | 3.76 m | 3.57 m | 3.76 m x 3.57 m |
| Main Level | Foyer | 2.04 m | 2.6 m | 2.04 m x 2.6 m |
| Main Level | Bathroom | 2.06 m | 1.83 m | 2.06 m x 1.83 m |
| Main Level | Bathroom | 1.7 m | 2.11 m | 1.7 m x 2.11 m |
| Main Level | Living Room | 6.77 m | 328 m | 6.77 m x 328 m |
| Main Level | Kitchen | 5.33 m | 3.18 m | 5.33 m x 3.18 m |
| Main Level | Dining Room | 5.43 m | 3.02 m | 5.43 m x 3.02 m |
| Main Level | Primary Bedroom | 4.98 m | 4.66 m | 4.98 m x 4.66 m |
| Main Level | Bedroom 2 | 2.73 m | 3.11 m | 2.73 m x 3.11 m |
| Main Level | Bedroom 3 | 2.43 m | 3.11 m | 2.43 m x 3.11 m |
Utilities
| Cable | Available |
| Electricity | Installed |
| Sewer | Installed |
Contact Us
Contact us for more information

The trademarks REALTOR®, REALTORS®, and the REALTOR® logo are controlled by The Canadian Real Estate Association (CREA) and identify real estate professionals who are members of CREA. The trademarks MLS®, Multiple Listing Service® and the associated logos are owned by The Canadian Real Estate Association (CREA) and identify the quality of services provided by real estate professionals who are members of CREA. The trademark DDF® is owned by The Canadian Real Estate Association (CREA) and identifies CREA's Data Distribution Facility (DDF®)
September 05 2026 12:57:34
The Lakelands Association of REALTORS®