Ellen Jarman | Chestnut Park – The Blue Mountains, Meaford 
Selling Real Estate In Four Prime Locations
47 Birchwood Trail Wasaga Beach, Ontario L9Z 1B1

$838,000
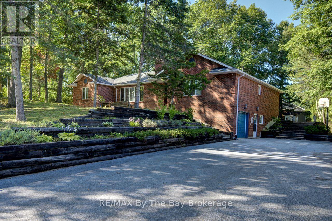
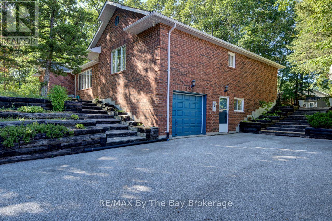
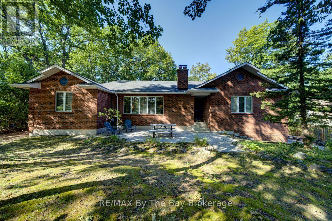
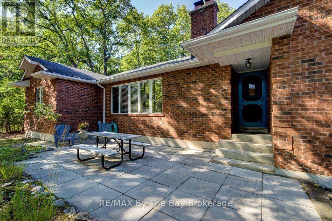
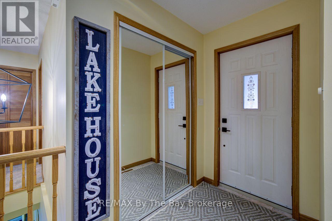
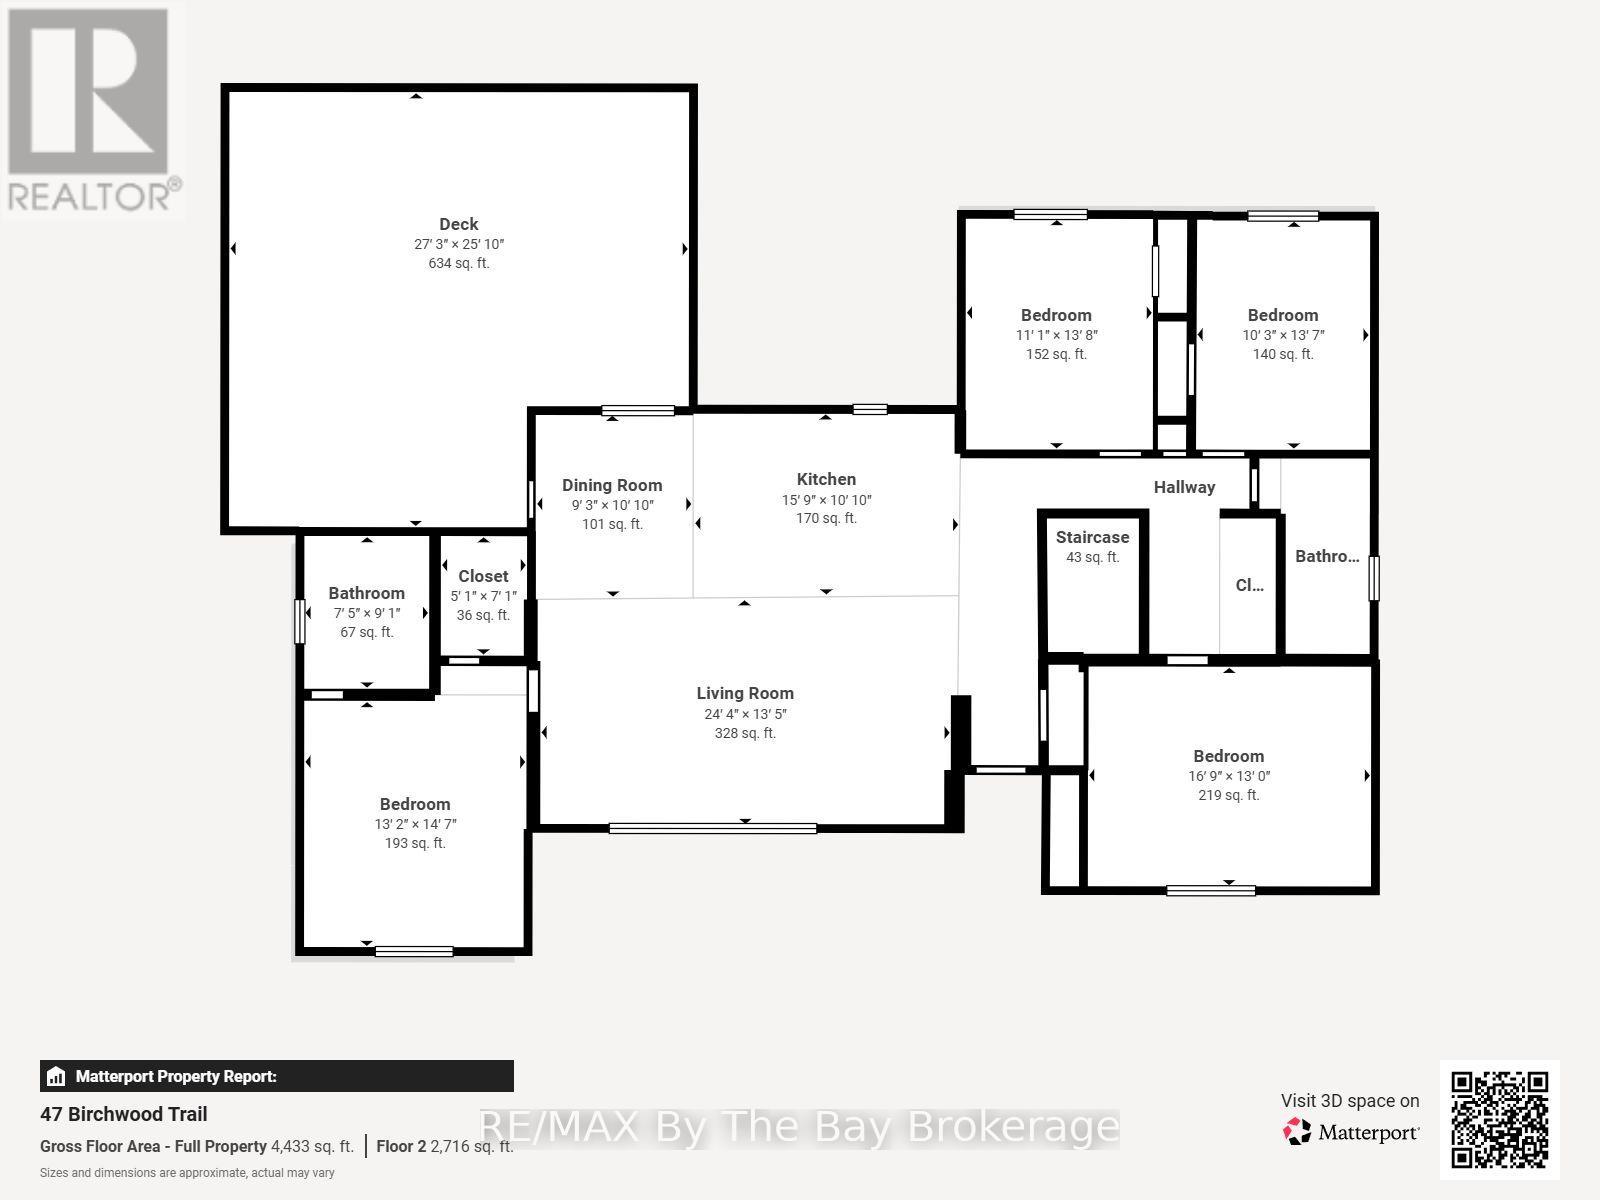
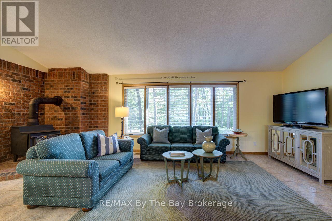
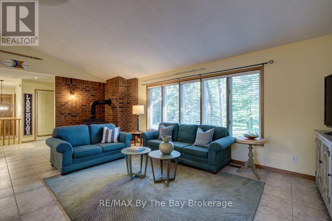
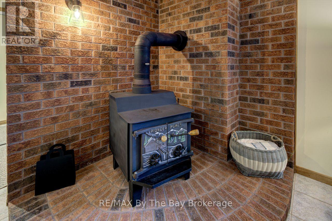
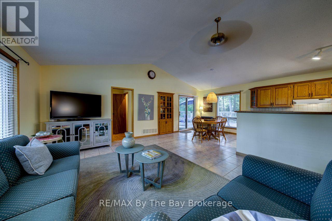
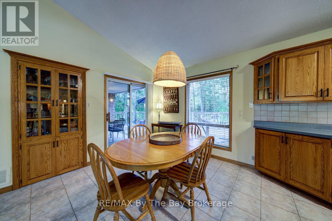
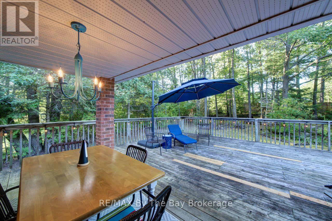
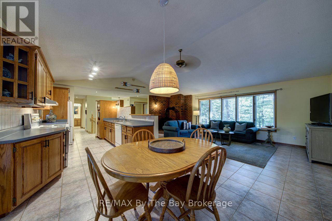
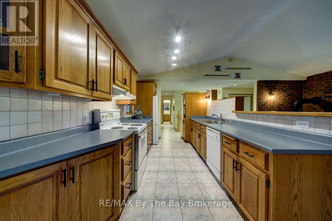
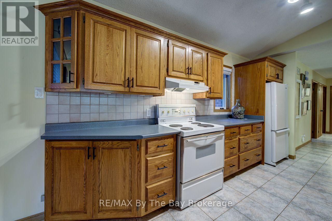
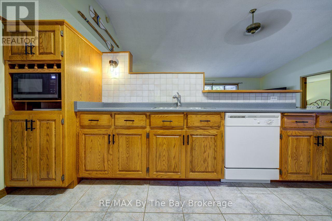
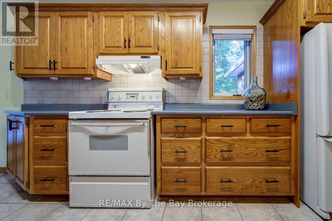
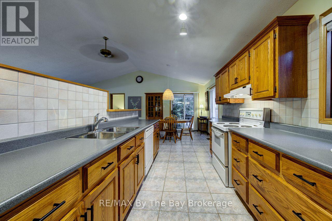
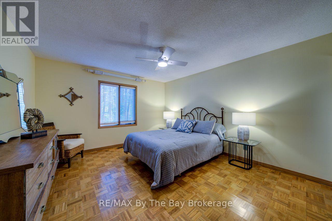
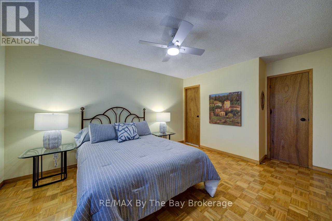
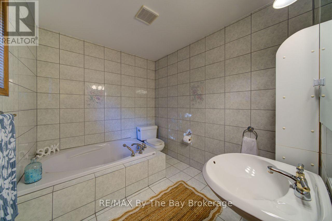
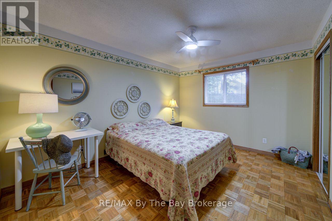
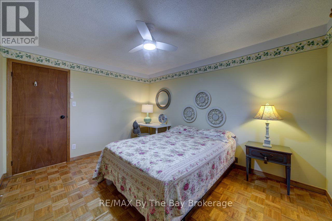
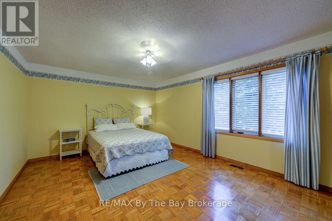
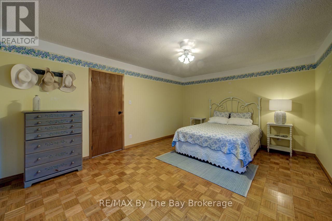
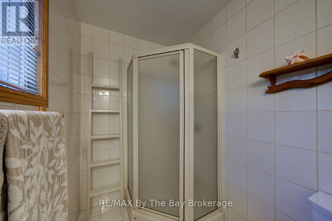
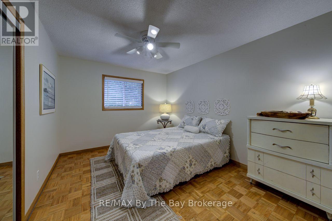
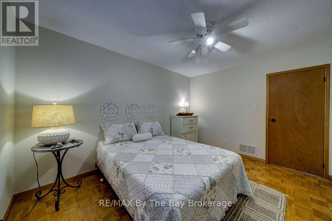
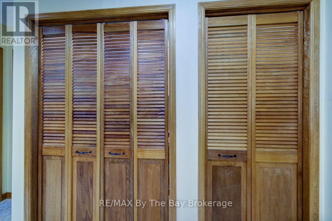
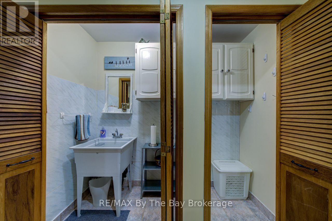
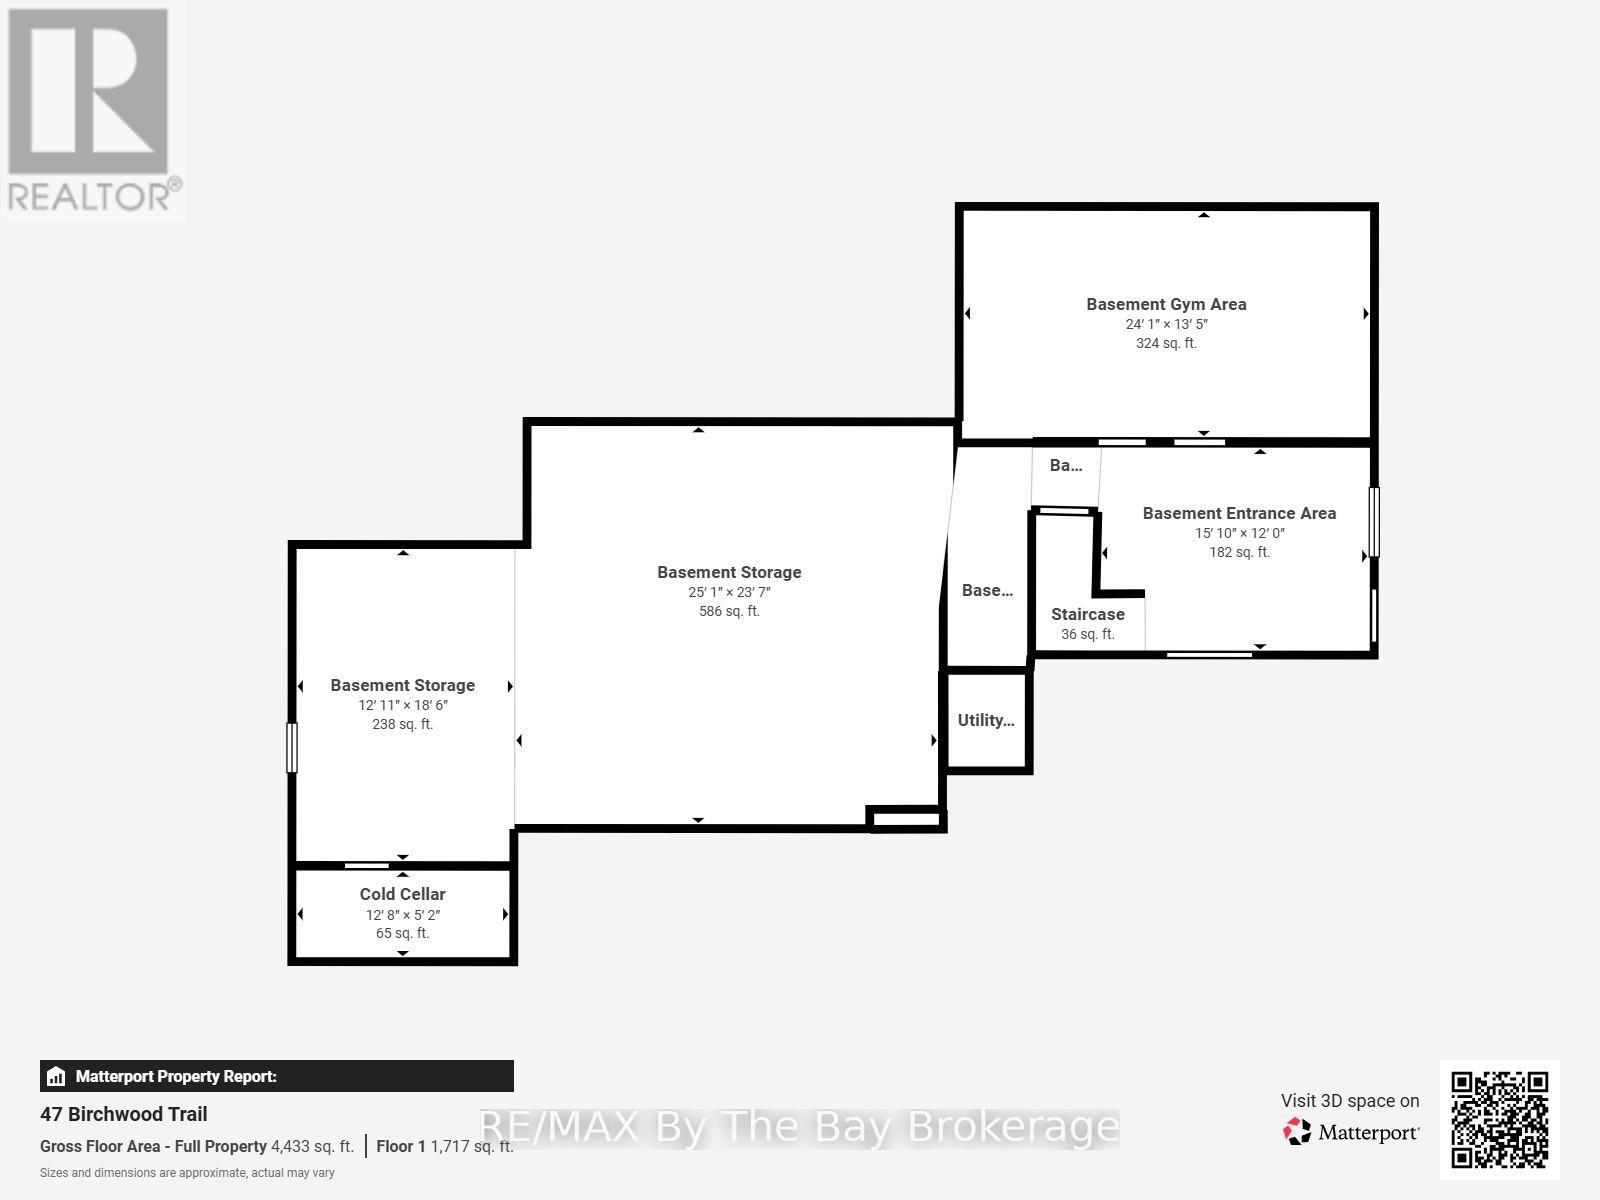
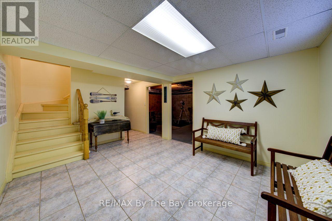
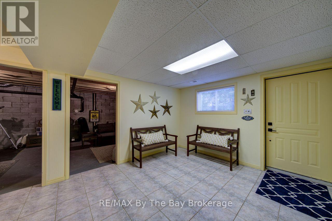
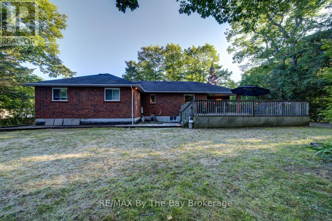
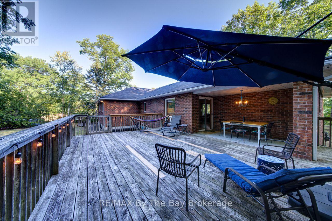
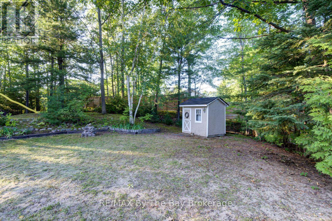
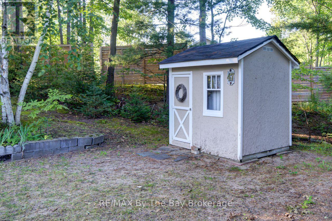
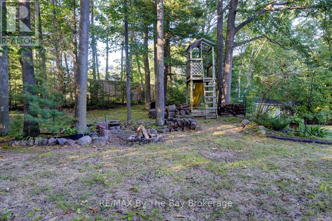
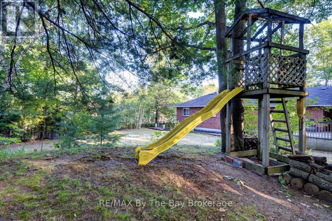
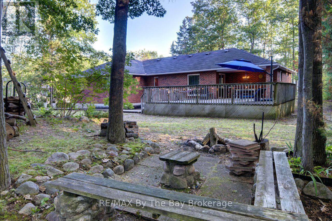
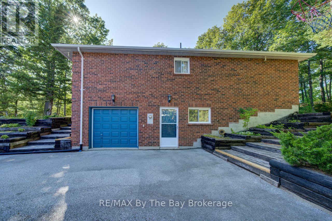
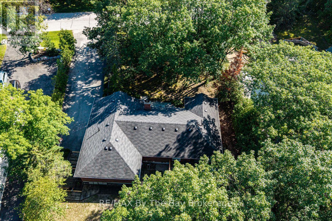
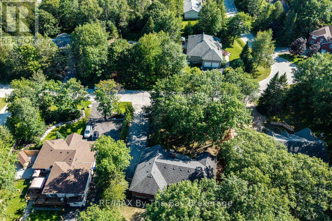
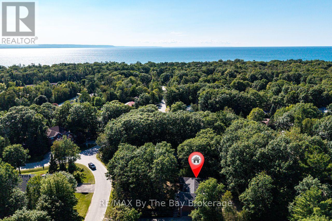
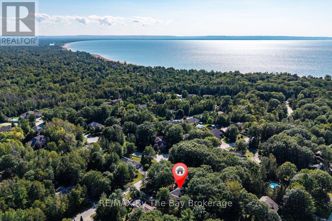
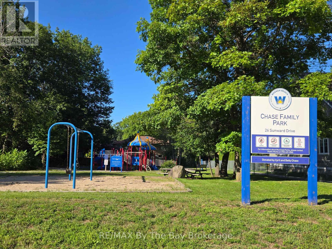
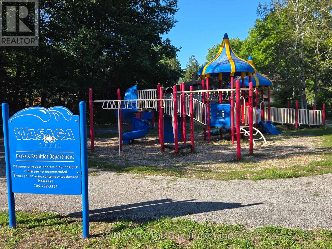
Welcome to 47 Birchwood Trail in sought after Sunward Estates. This one-of-a-kind, custom built, all-brick bungalow boasts 4 bedrooms, 2 bathrooms, and is situated on a 100 x 184' lot, offering plenty of room for outdoor entertaining. The original owners have lovingly maintained this home, creating a warm and inviting atmosphere throughout. The open concept living area features vaulted ceilings, a cozy wood stove and large windows that flood the space with natural light. The Galley kitchen is central to the layout, and offers ample cabinet space, functionality, and a social dynamic to mealtimes. The partially finished lower level has a separate entrance, inside entry to the garage, and offers the flexibility for adding extra bedrooms, office space or a hobby / games room. Step outside and discover the park-like private settings of the front and rear yards, complete with a covered outdoor eating area, large deck, firepit and storage shed. With 8 parking spaces, there is plenty of room for guests when you host family gatherings or special events. Located a short stroll from Allenwood Beach and just around the corner from Chase park, this property offers the perfect blend of tranquility and convenience. Whether you're looking for a peaceful retreat or a place to entertain family and friends, this home has it all. Don't miss your chance to own this exceptional property in this charming community. (id:27593)
Property Details
| MLS® Number | S13703010 |
| Property Type | Single Family |
| Community Name | Wasaga Beach |
| Amenities Near By | Beach |
| Features | Wooded Area, Sloping, Carpet Free |
| Parking Space Total | 8 |
| Structure | Deck, Shed |
Building
| Bathroom Total | 2 |
| Bedrooms Above Ground | 4 |
| Bedrooms Total | 4 |
| Age | 31 To 50 Years |
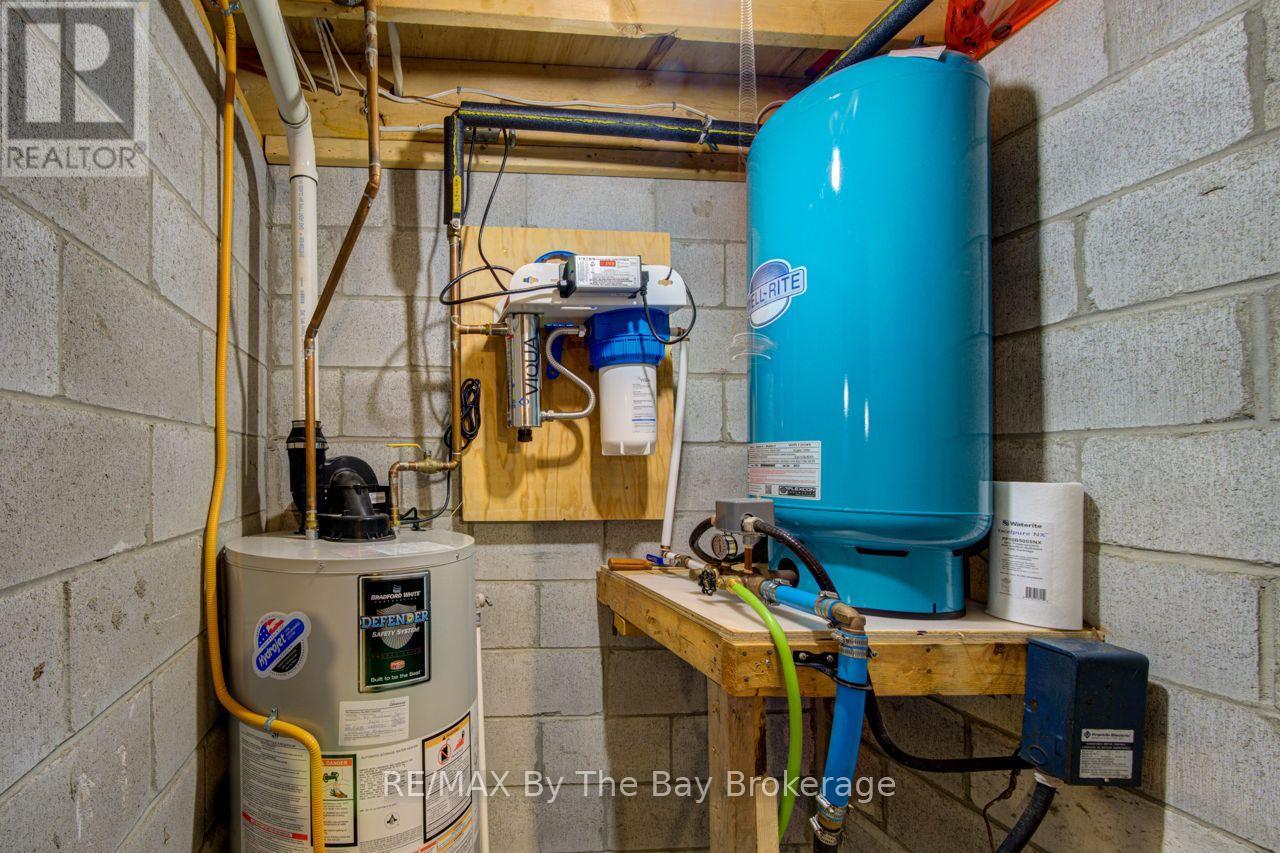
| Appliances | Water Purifier, Microwave, Hood Fan, Stove, Window Coverings, Refrigerator |
| Architectural Style | Raised Bungalow |
| Basement Development | Partially Finished |
| Basement Type | N/a (partially Finished) |
| Construction Style Attachment | Detached |
| Cooling Type | None |
| Exterior Finish | Brick |
| Fireplace Present | Yes |
| Fireplace Total | 2 |
| Fireplace Type | Woodstove |
| Flooring Type | Parquet, Tile |
| Foundation Type | Concrete, Block |
| Heating Fuel | Natural Gas |
| Heating Type | Forced Air |
| Stories Total | 1 |
| Size Interior | 1,500 - 2,000 Sqft |
| Type | House |
| Utility Water | Drilled Well |
Parking
| Attached Garage | |
| Garage |
Land
| Acreage | No |
| Land Amenities | Beach |
| Sewer | Septic System |
| Size Depth | 183 Ft ,8 In |
| Size Frontage | 100 Ft ,1 In |
| Size Irregular | 100.1 X 183.7 Ft |
| Size Total Text | 100.1 X 183.7 Ft |
| Zoning Description | R1 |
Rooms
| Level | Type | Length | Width | Dimensions |
|---|---|---|---|---|
| Lower Level | Mud Room | 5.72 m | 3.51 m | 5.72 m x 3.51 m |
| Lower Level | Cold Room | 1.52 m | 3.81 m | 1.52 m x 3.81 m |
| Lower Level | Recreational, Games Room | 7.01 m | 3.81 m | 7.01 m x 3.81 m |
| Main Level | Primary Bedroom | 4.55 m | 3.84 m | 4.55 m x 3.84 m |
| Main Level | Bedroom 2 | 3.23 m | 3.96 m | 3.23 m x 3.96 m |
| Main Level | Bedroom 3 | 3.05 m | 3.96 m | 3.05 m x 3.96 m |
| Main Level | Bedroom 4 | 4.95 m | 3.81 m | 4.95 m x 3.81 m |
| Main Level | Kitchen | 4.27 m | 2.69 m | 4.27 m x 2.69 m |
| Main Level | Living Room | 7.34 m | 4.39 m | 7.34 m x 4.39 m |
| Main Level | Eating Area | 3.2 m | 2.69 m | 3.2 m x 2.69 m |
Utilities
| Cable | Available |
| Electricity | Installed |
Contact Us
Contact us for more information

The trademarks REALTOR®, REALTORS®, and the REALTOR® logo are controlled by The Canadian Real Estate Association (CREA) and identify real estate professionals who are members of CREA. The trademarks MLS®, Multiple Listing Service® and the associated logos are owned by The Canadian Real Estate Association (CREA) and identify the quality of services provided by real estate professionals who are members of CREA. The trademark DDF® is owned by The Canadian Real Estate Association (CREA) and identifies CREA's Data Distribution Facility (DDF®)
August 22 2026 04:57:33
The Lakelands Association of REALTORS®